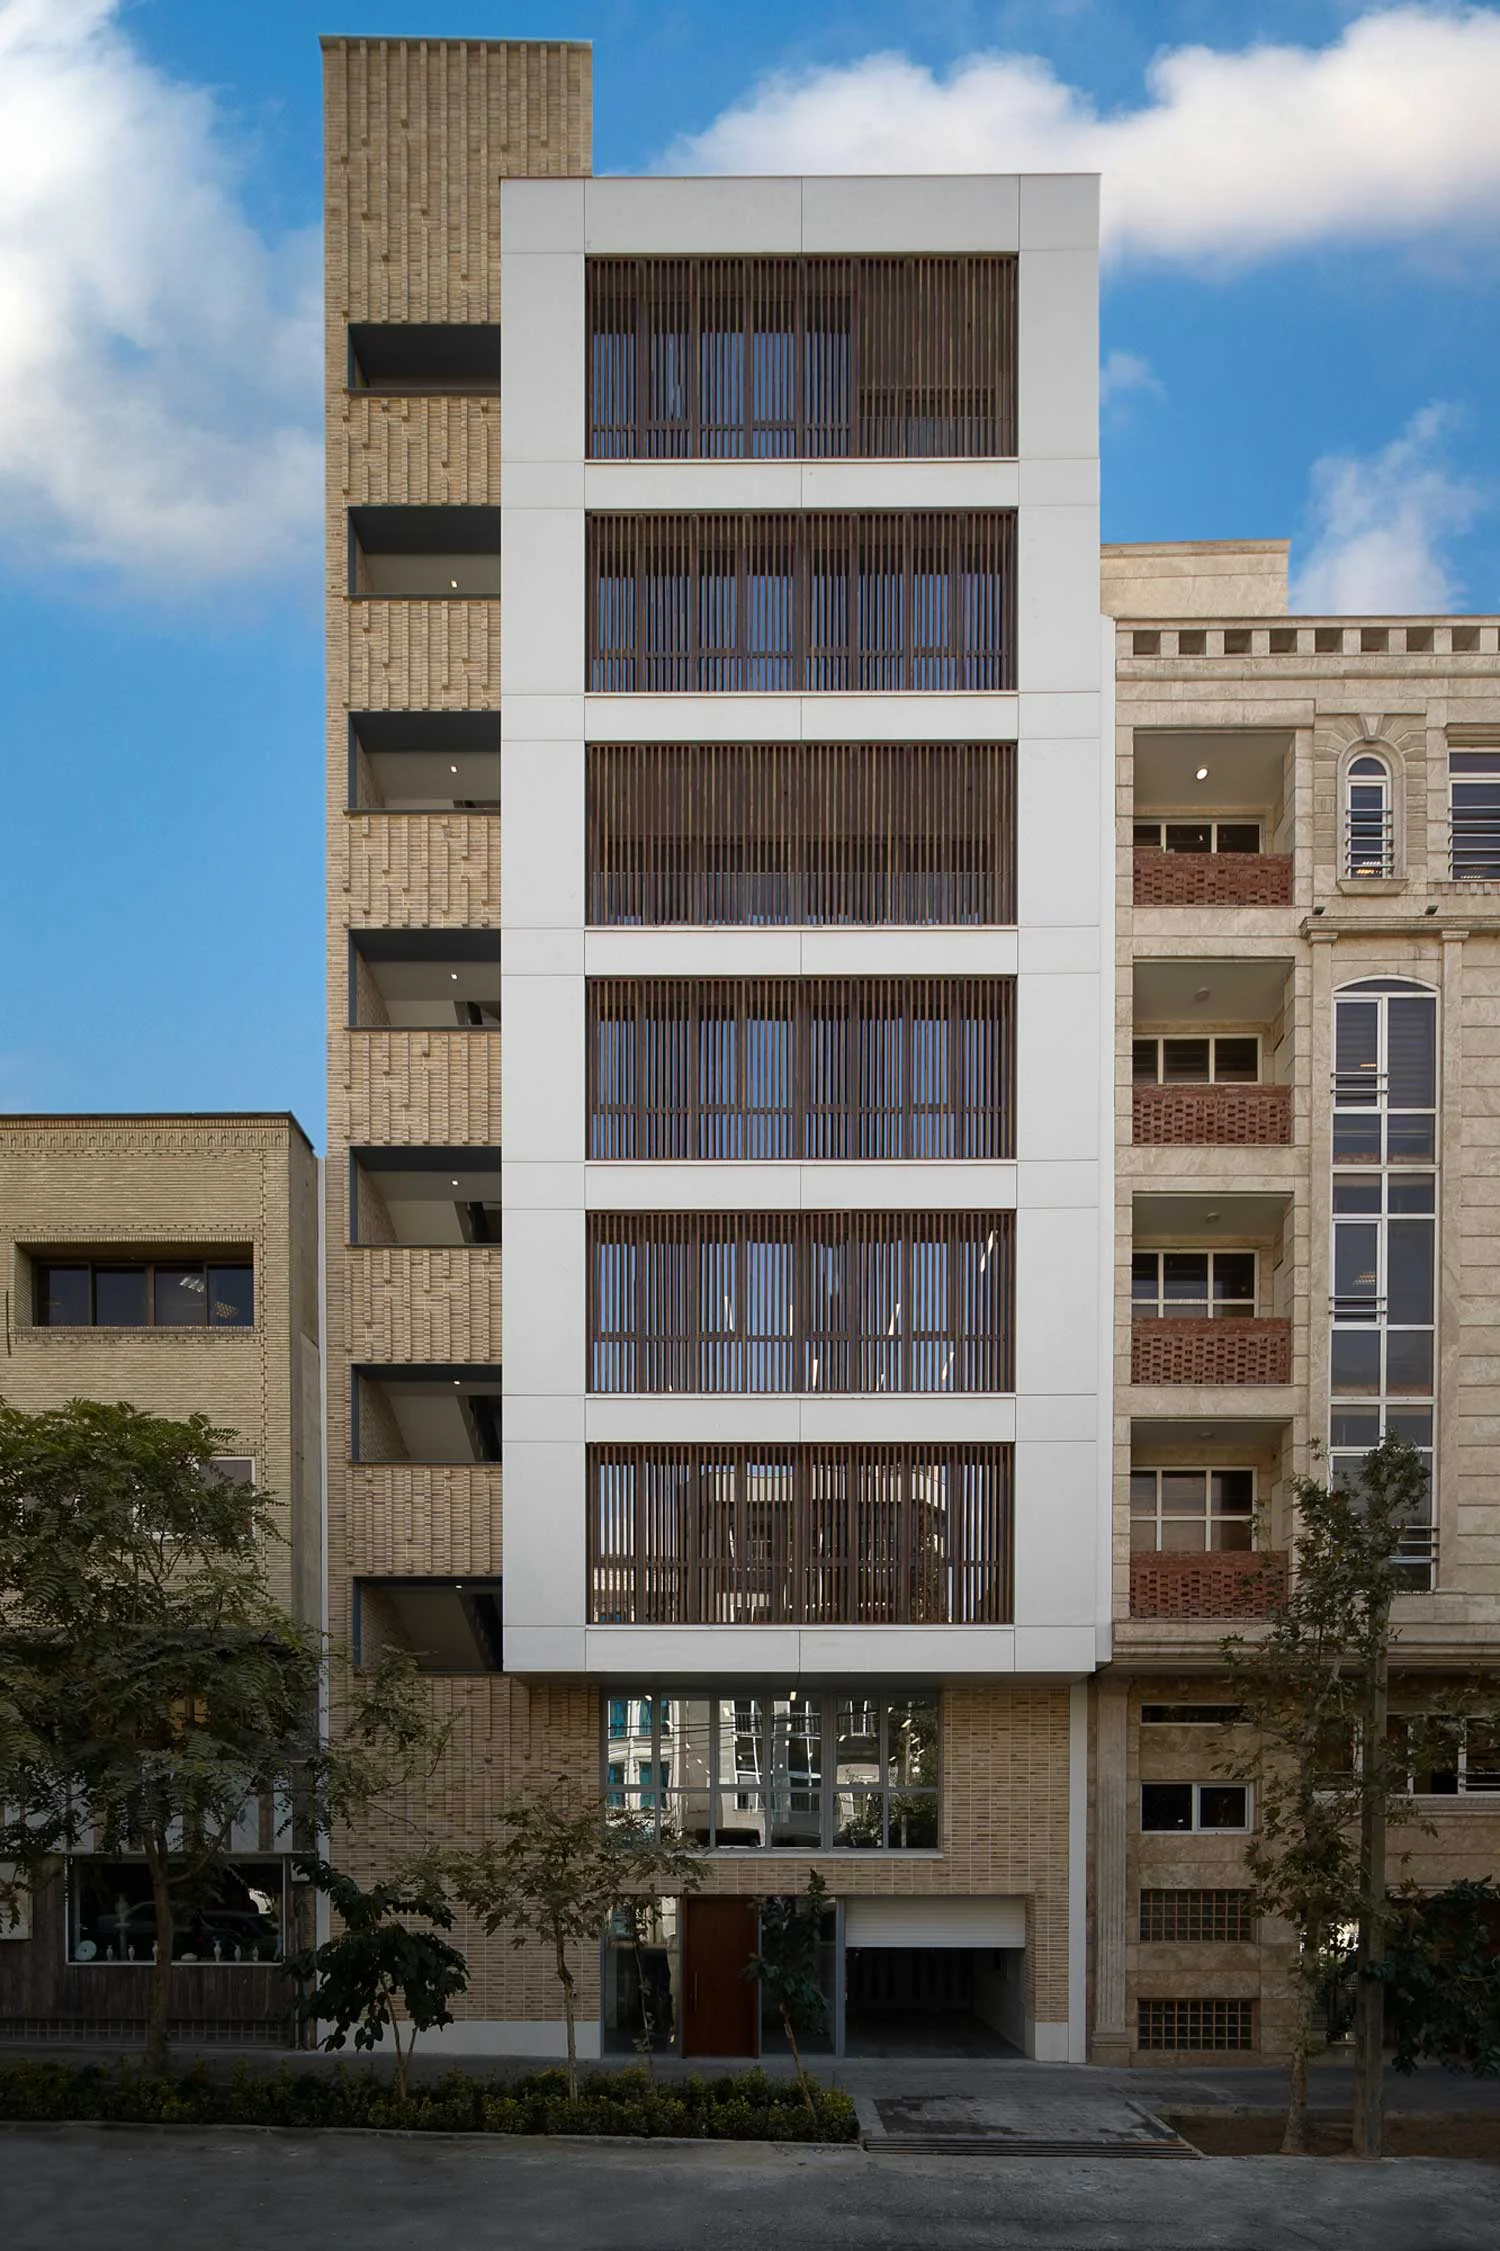
Bardia Office Building
Client: Private Sector
Location: Hoveizeh /Tehran
Term of design & construction: 2014-2018
Total floor area: 3000 m²
Function: Office Building
Designed as the headquarters of an import company, the Bardiya Office Building was envisioned as a highly functional workplace shaped around the specific needs of each department. Rather than adopting a generic office model, the project organizes each floor according to its operational requirements, creating a more precise relationship between space, workflow, and identity.
The building rises over 11 levels with a steel structure, comprising three basement parking floors, a 75-square-meter office unit on the ground floor, and seven upper office floors of approximately 200 square meters each. In total, the project includes 1,500 square meters of usable area, accompanied by 1,500 square meters of shared and service spaces. Its environmental systems are supported by a chiller, fan coil units, and air handling equipment, ensuring efficient climatic performance across the building.
One of the project’s defining design challenges emerged from the narrow site width, the need to maximize parking capacity, and compliance with fire safety requirements. In response, the staircase was relocated to the northern edge of the plan—an architectural move that not only resolved functional constraints but also transformed the stair volume into an active element of the façade.
Daylight distribution was addressed through a calibrated treatment of openings: the northern façade was designed with larger apertures than the southern side, allowing for a more generous intake of natural light. At the same time, an additional timber layer was introduced to moderate the impact of urban noise generated by surrounding traffic, contributing both environmentally and compositionally to the building envelope.
Materiality plays a central role in shaping the building’s identity. The northern façade combines Spanish Dekton dry cladding with Austrian louvers and traditional Qazaghi brick, resulting in a layered and expressive composition that bridges contemporary performance with contextual texture. The southern façade, by contrast, is articulated through polished cement finished with Jotun coating, complemented by custom Austrian thermowood elements that add warmth, depth, and refinement.
Bardiya Office Building reflects an approach in which technical demands, environmental logic, and architectural character are brought into balance—forming a workplace that is both efficient in function and distinct in presence.