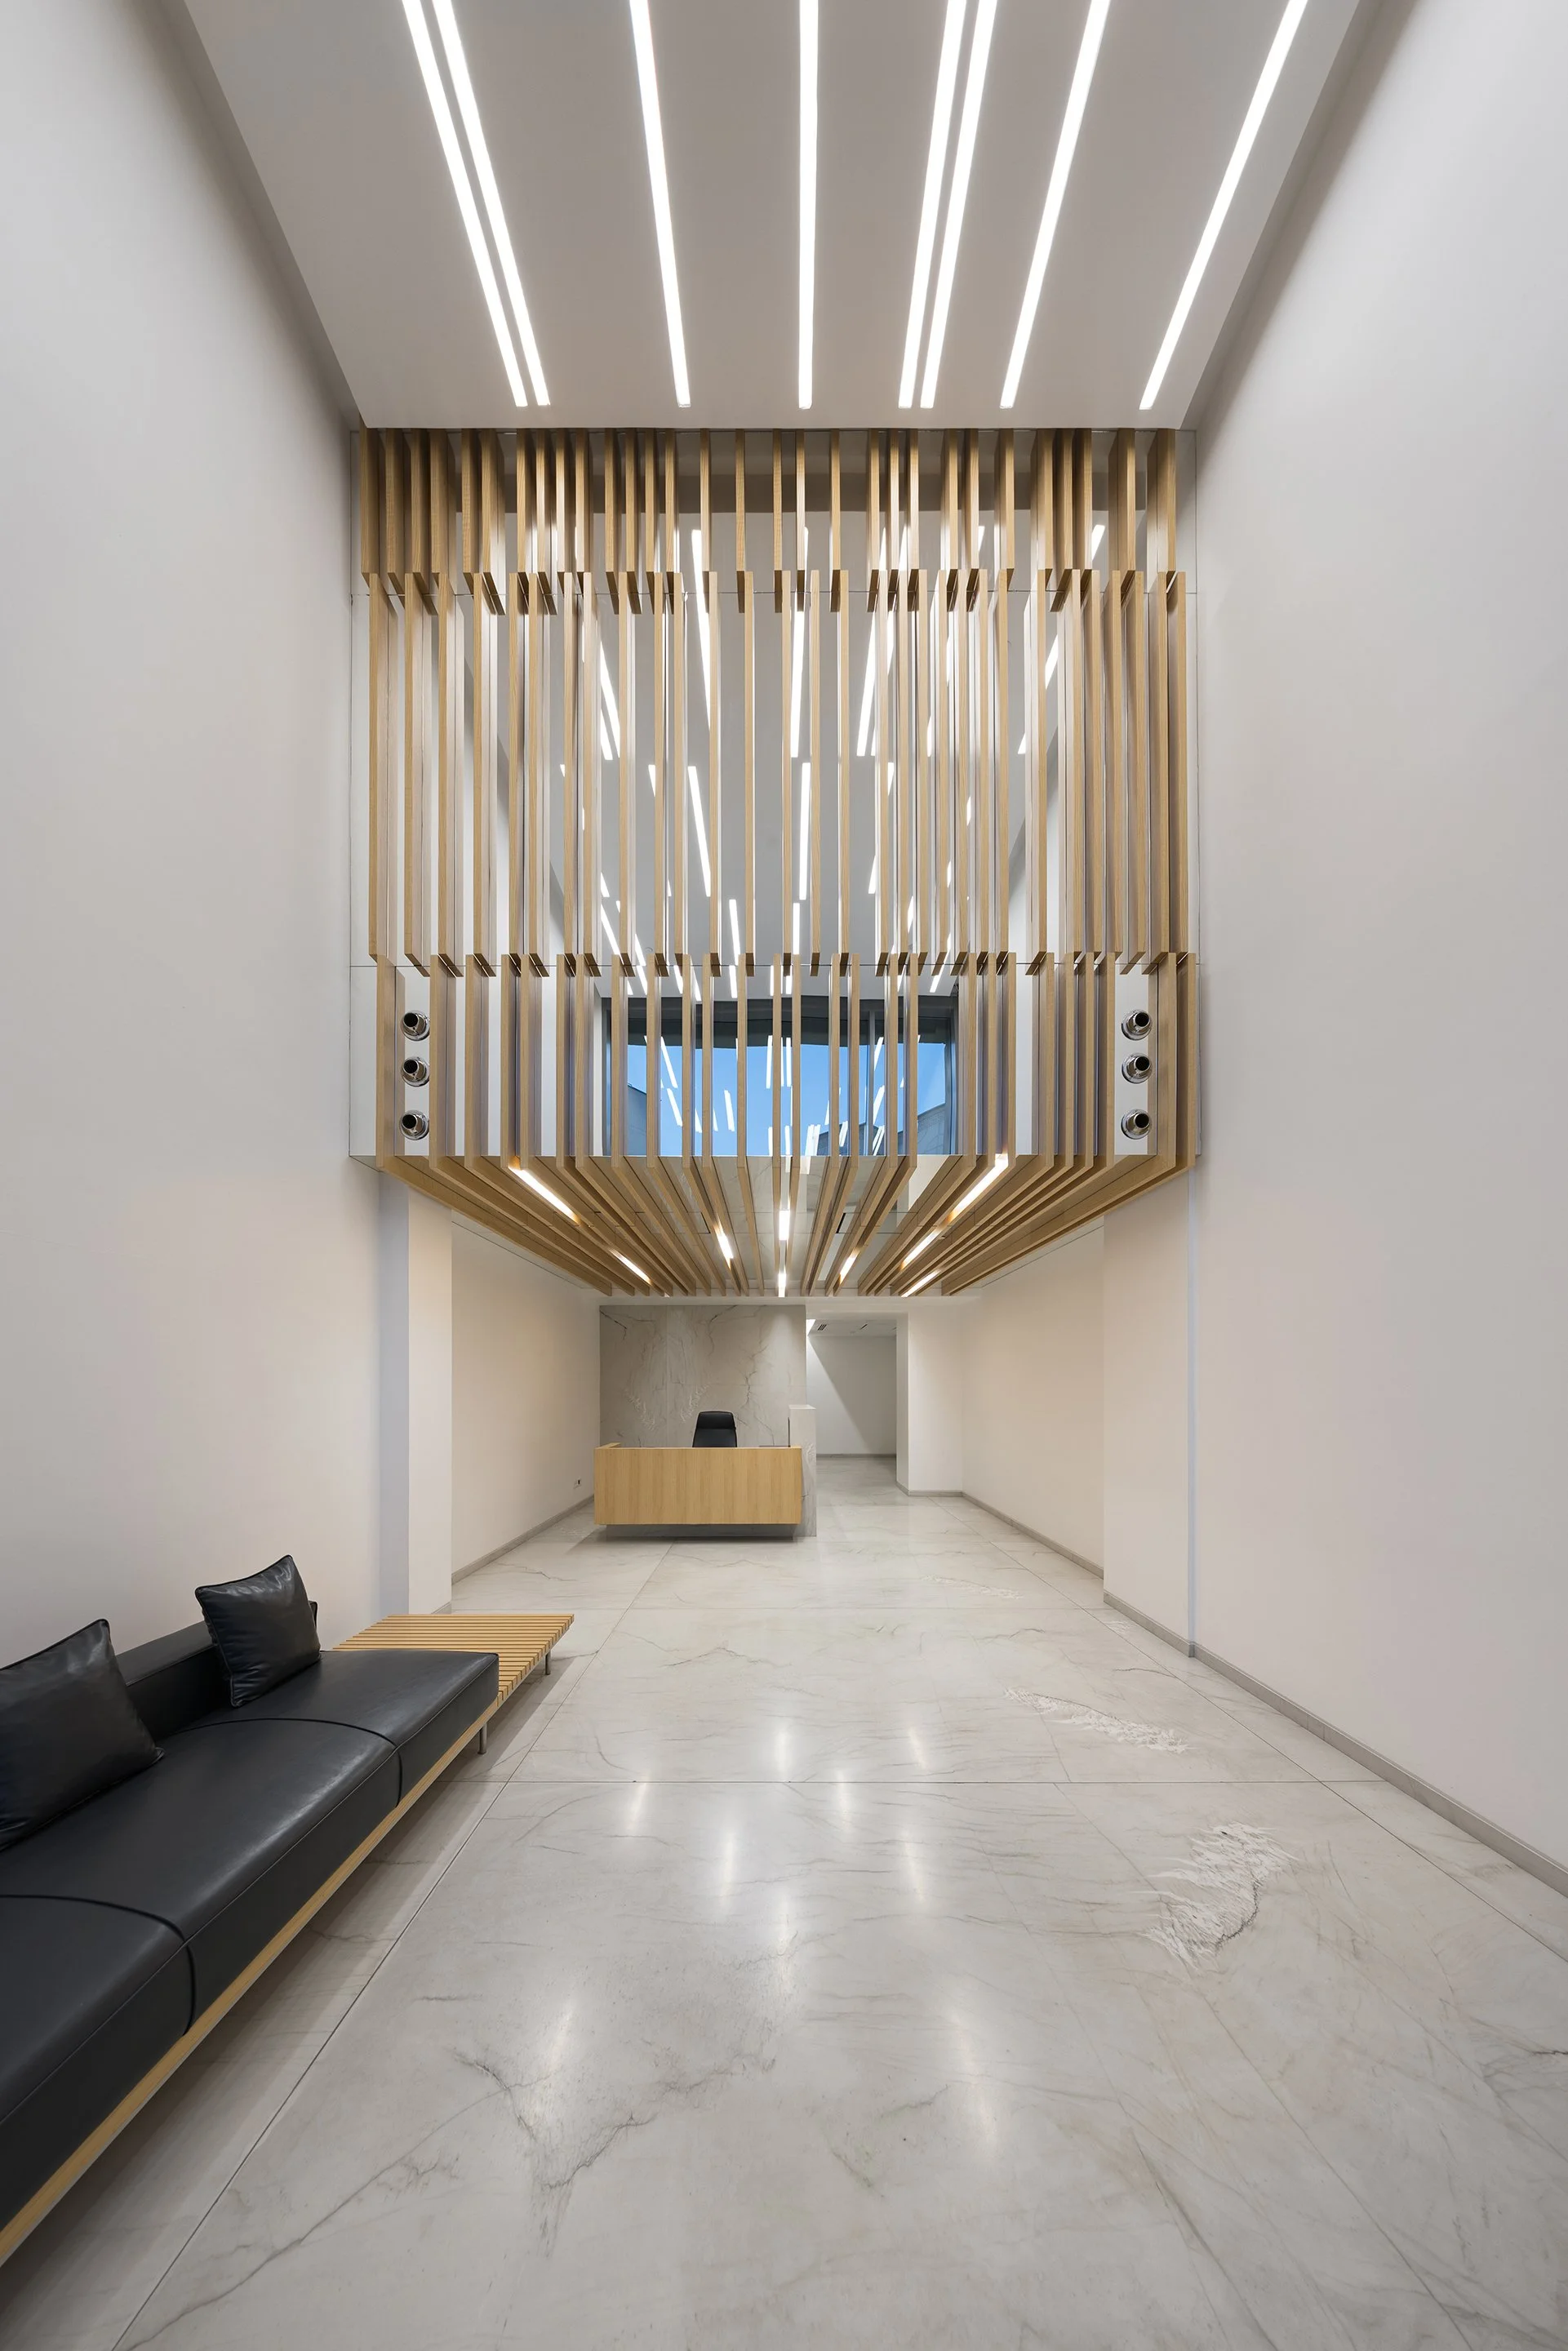
East Pardis Office Building
Client: Private Sector
Location: North Shiraz Ave / Tehran
Term of design & construction: 2019-
Total floor area: 4060 m²
Function: Office Building
Flexibility as a Strategic Asset
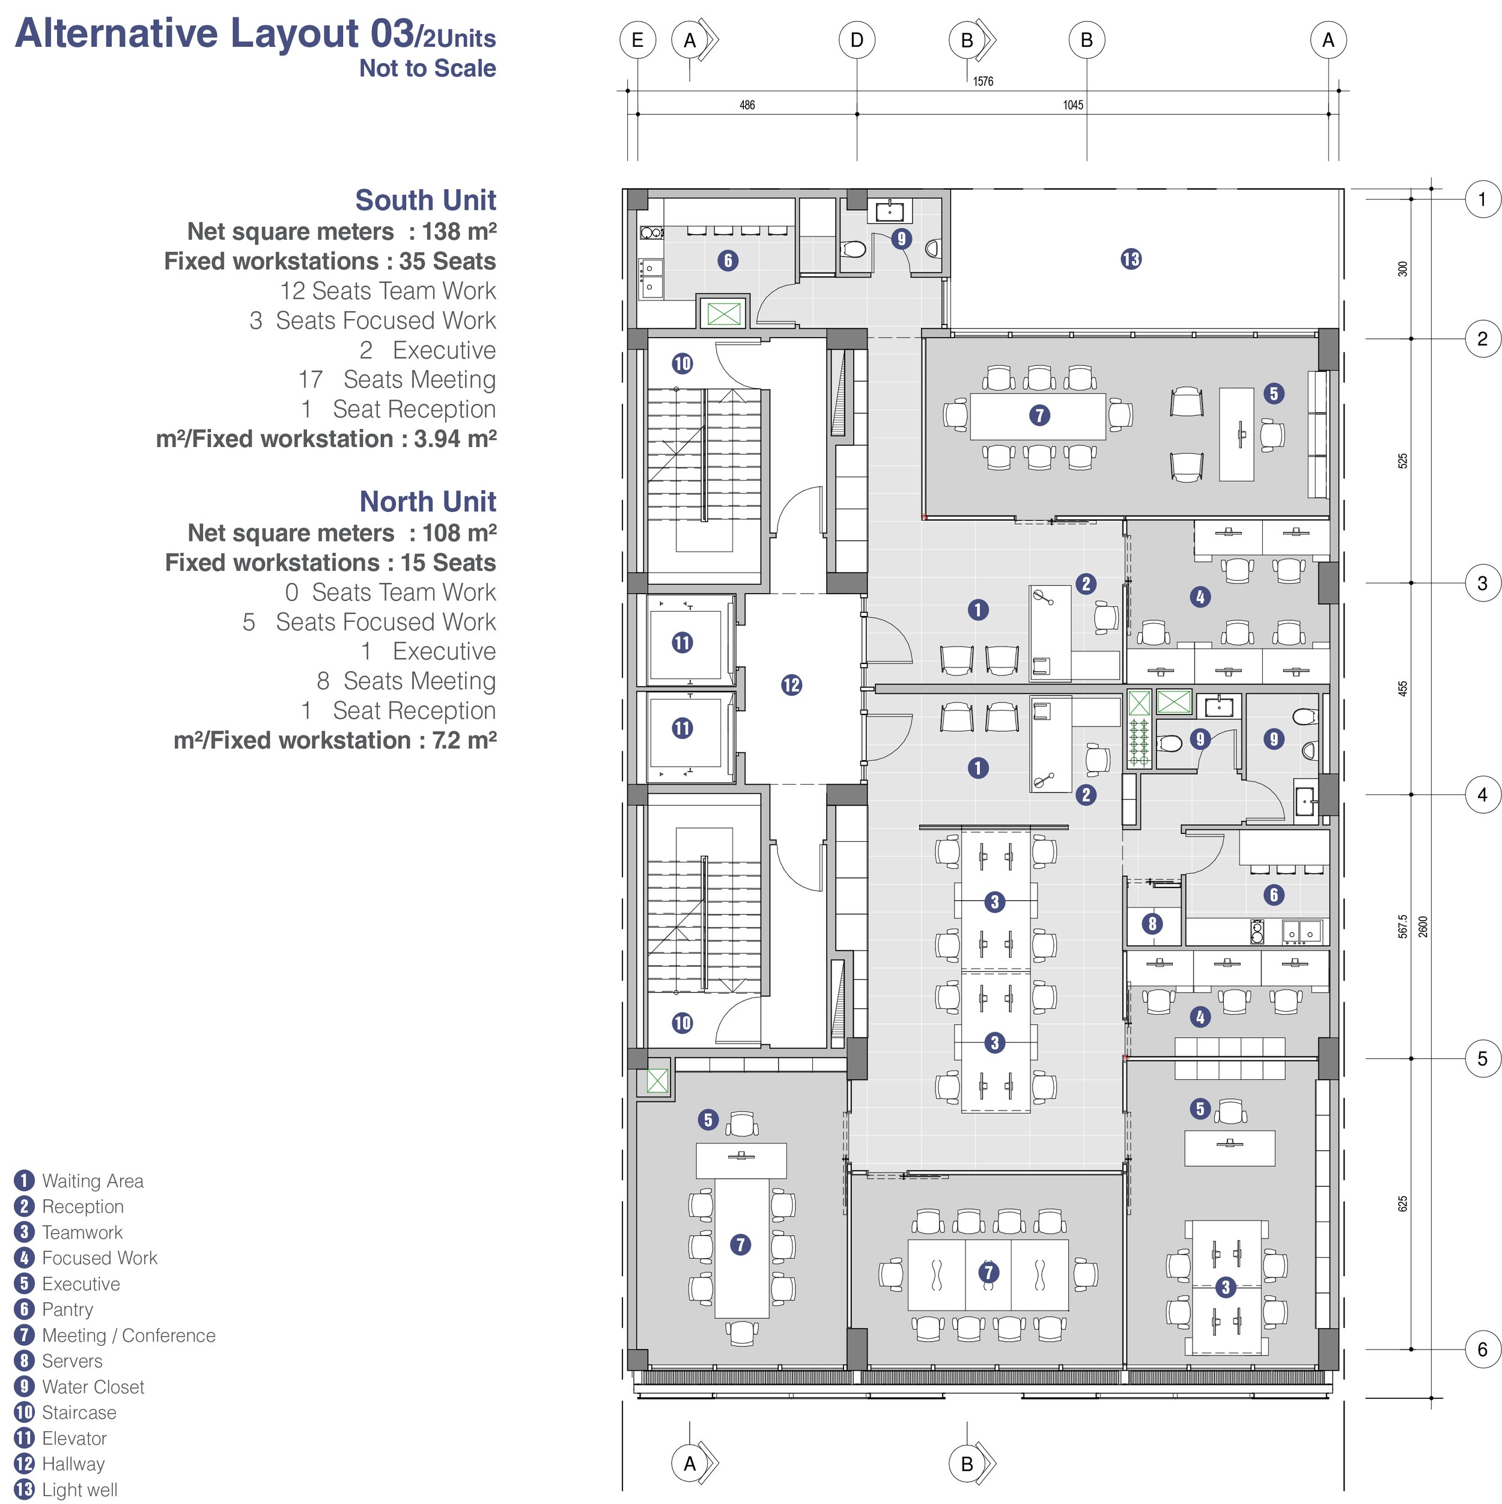
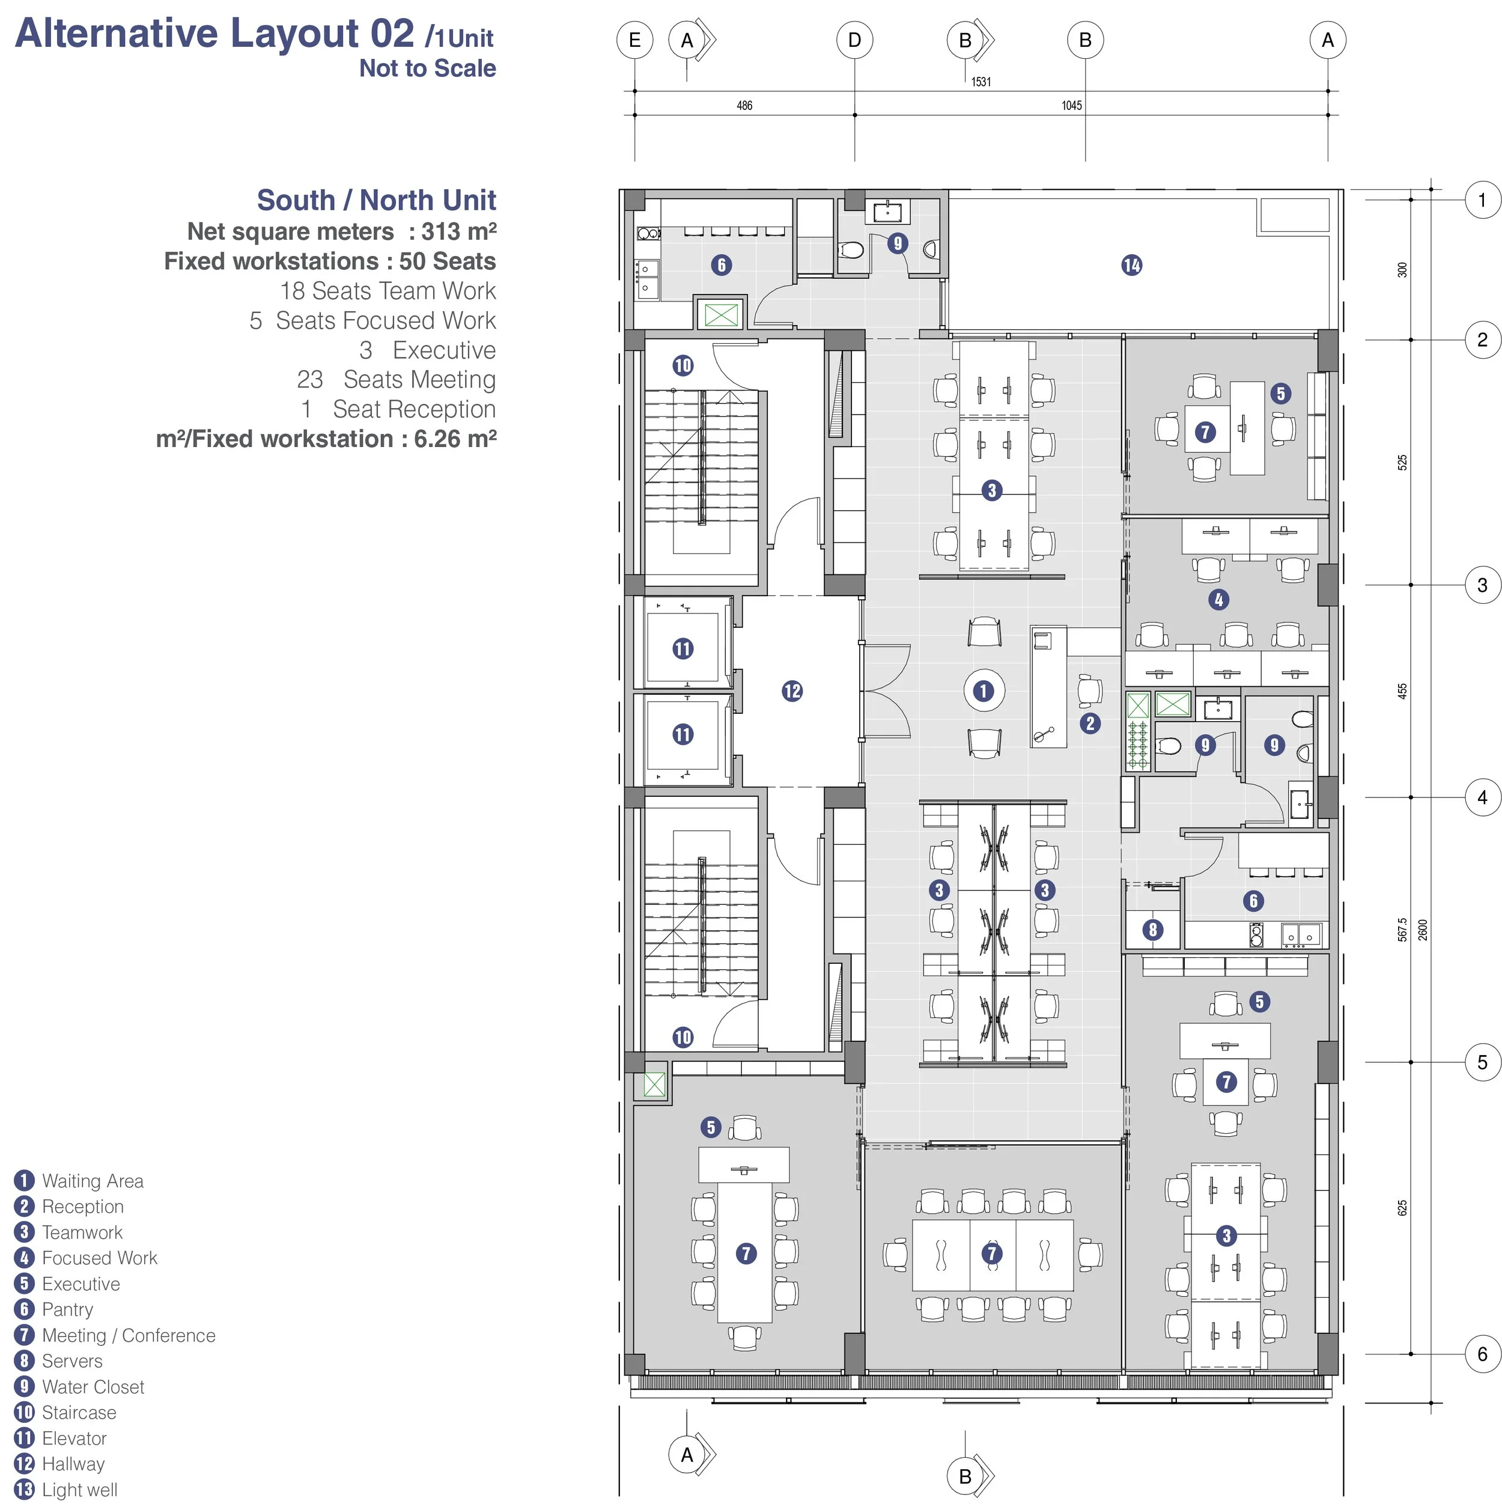
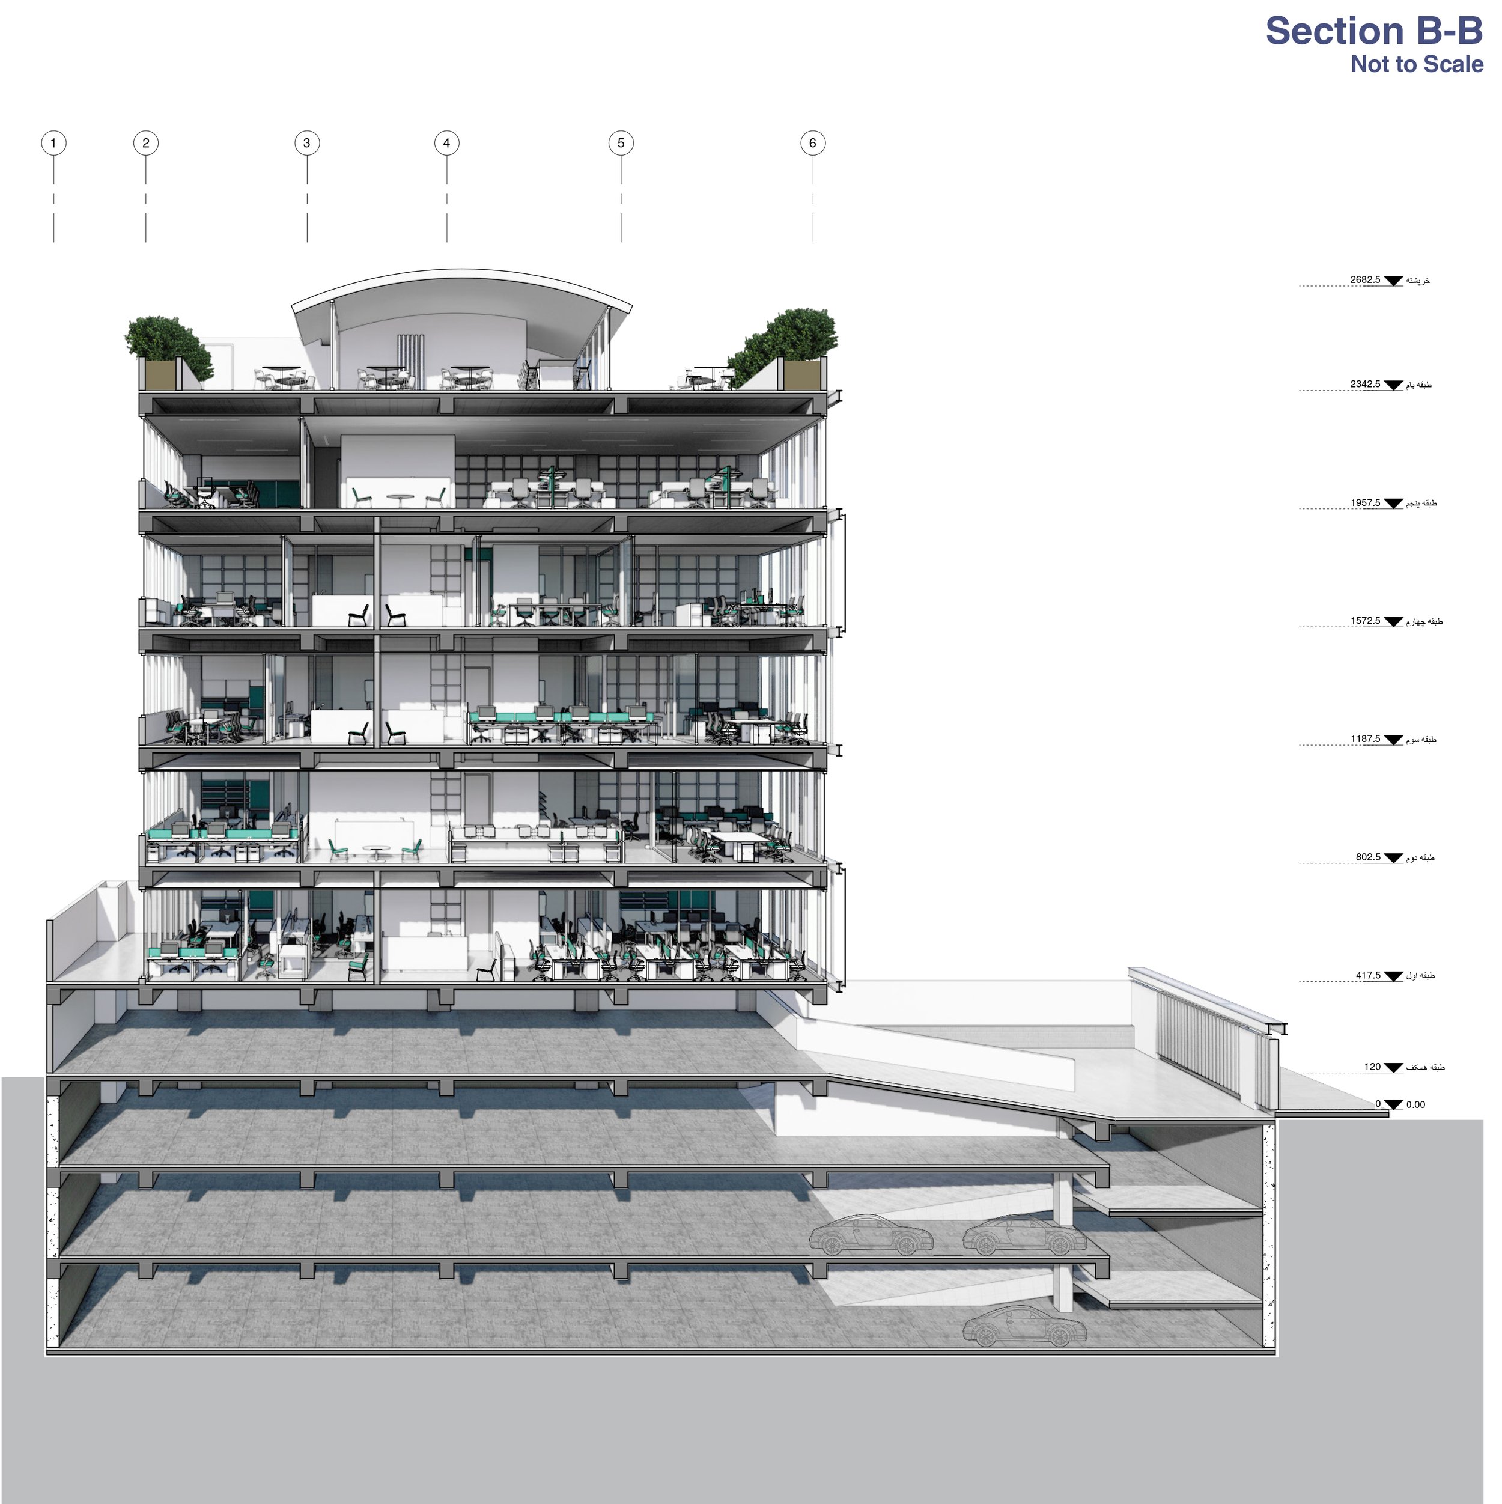
In response to changing economic conditions and the evolving needs of commercial real estate, flexibility became the central design strategy for this office building. The project was conceived to accommodate multiple spatial scenarios over time, allowing each floor to adapt to different layouts, tenant requirements, and unit configurations.
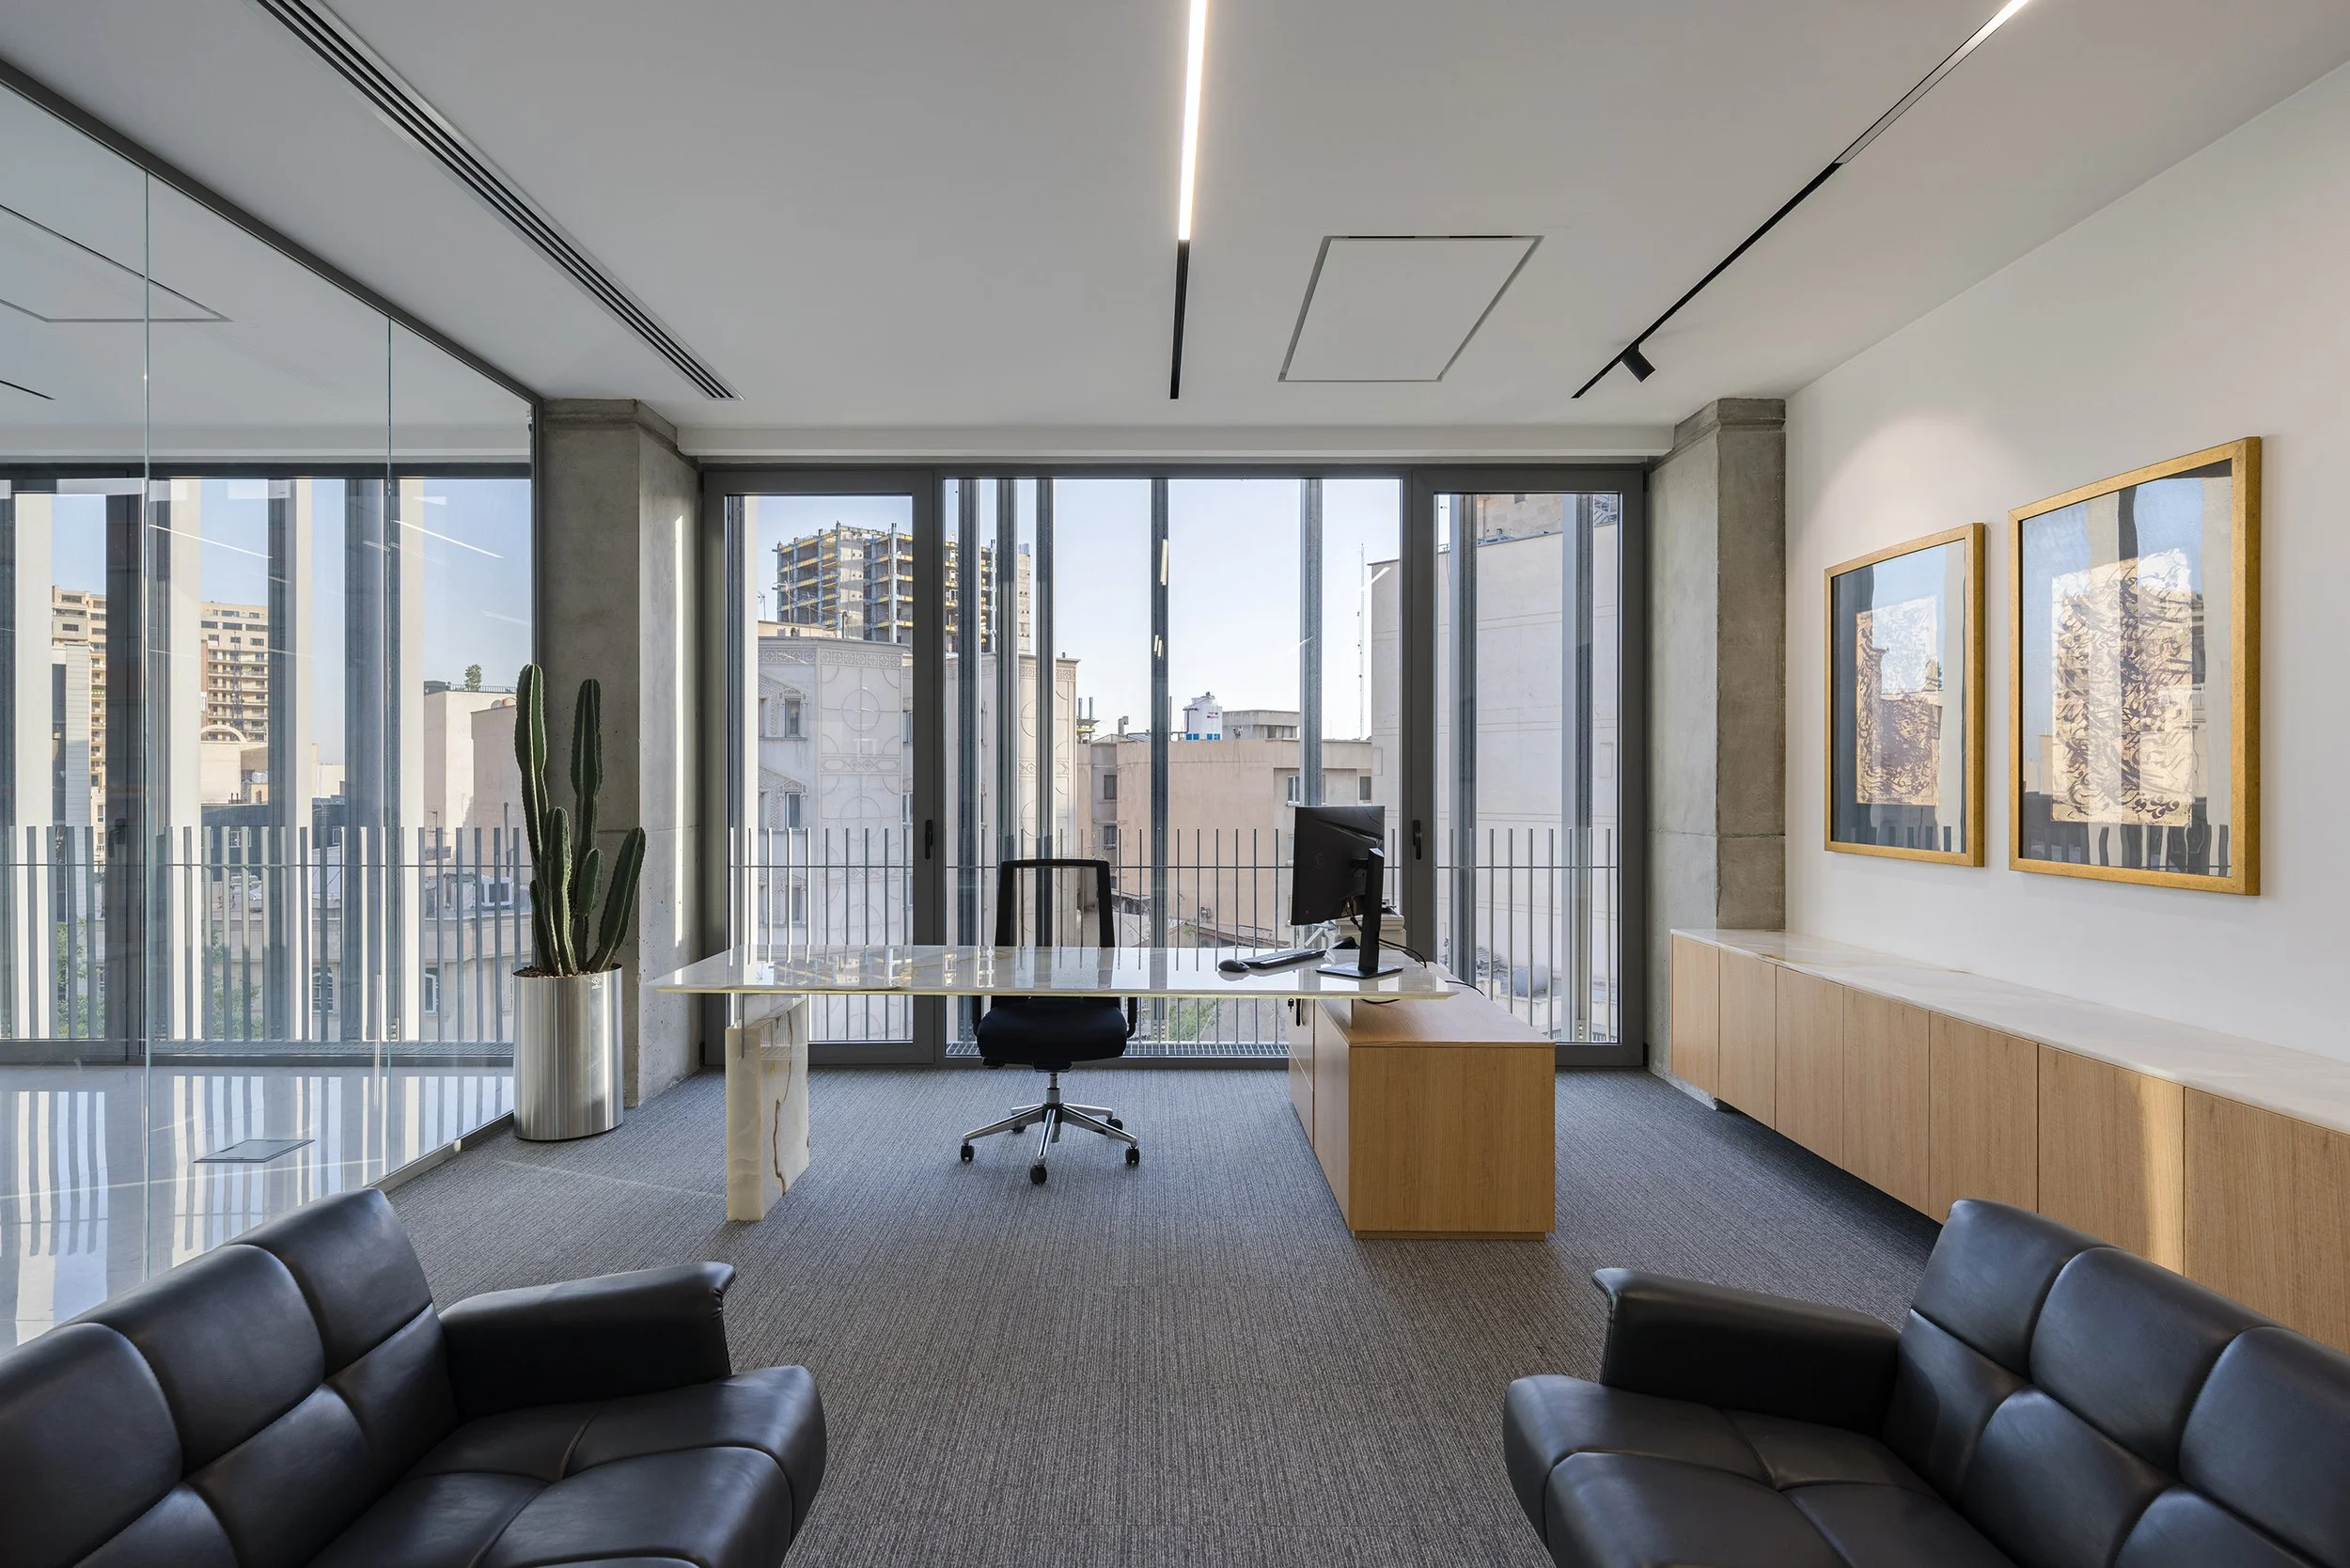
To support this long-term adaptability, the structural system was carefully integrated into the architectural concept. By eliminating intermediate columns within the main office spaces, the plan remains open, efficient, and highly flexible. This enables the number and arrangement of units on each floor to be adjusted without compromising spatial quality or functional performance.
The mechanical and electrical systems were also designed as adaptable loops, ensuring that future modifications can be implemented with minimal disruption and cost. In this sense, flexibility is not treated as a formal idea, but as an operational and economic value embedded in the building’s infrastructure.
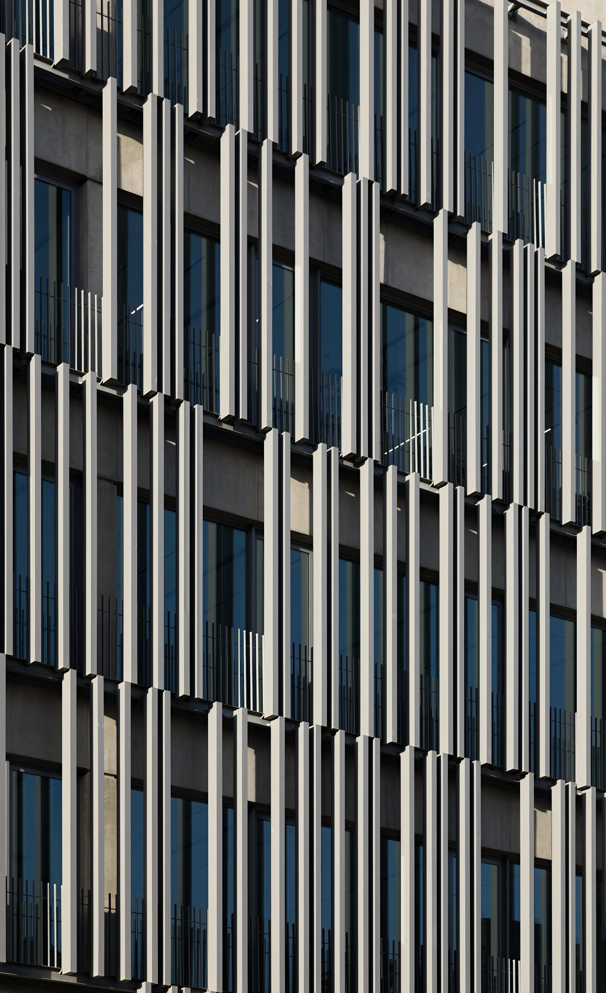
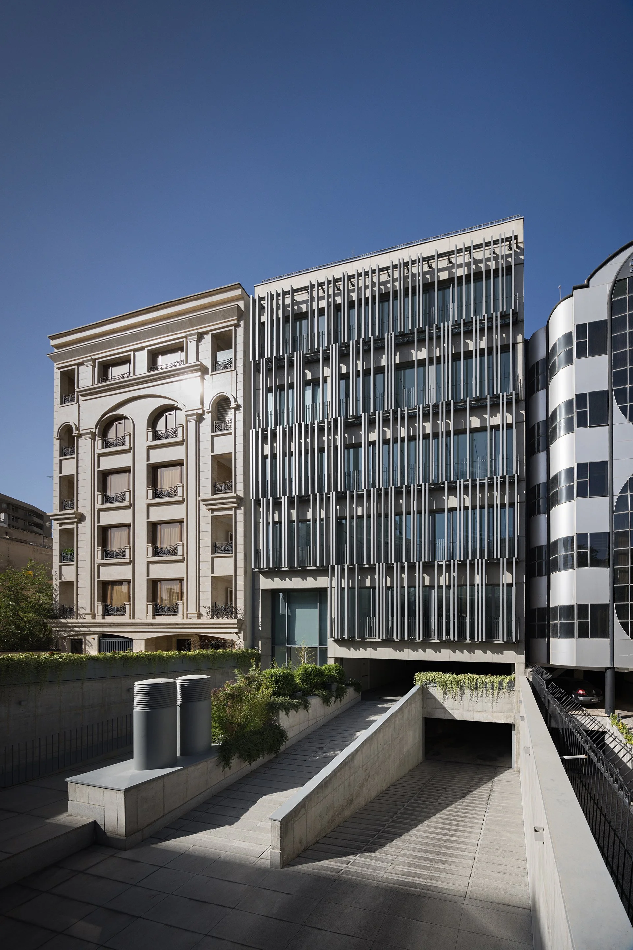
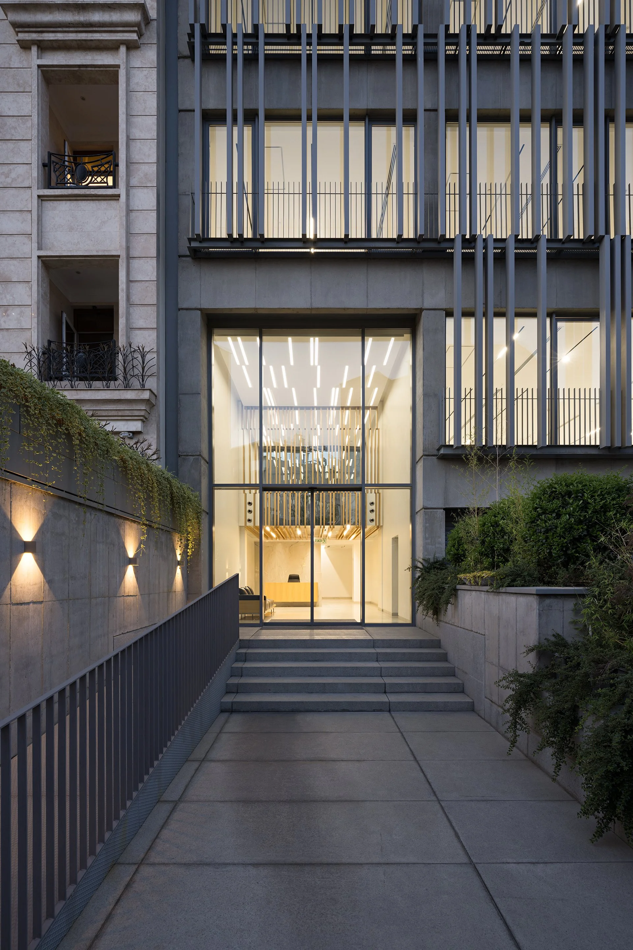
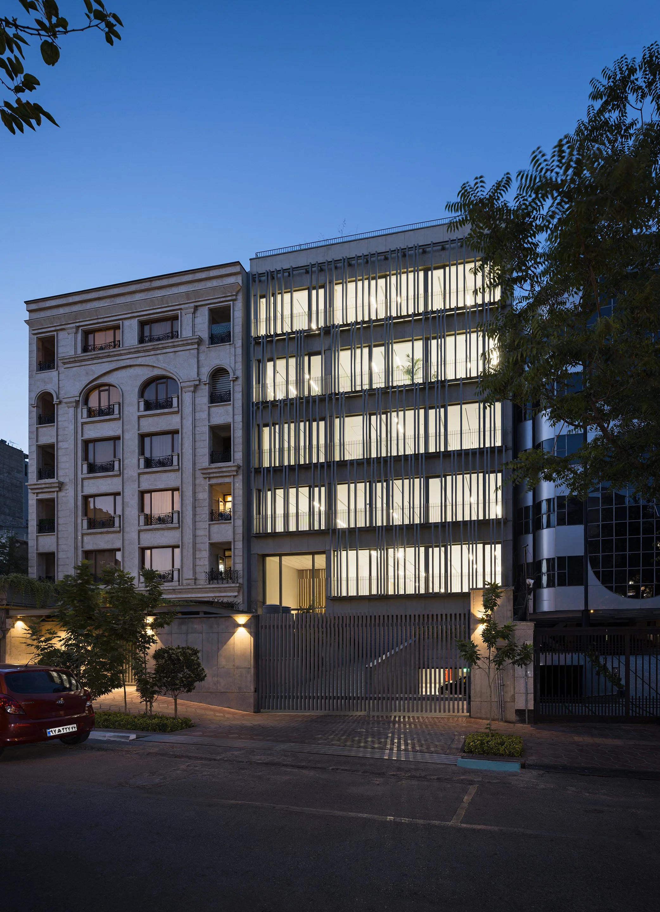
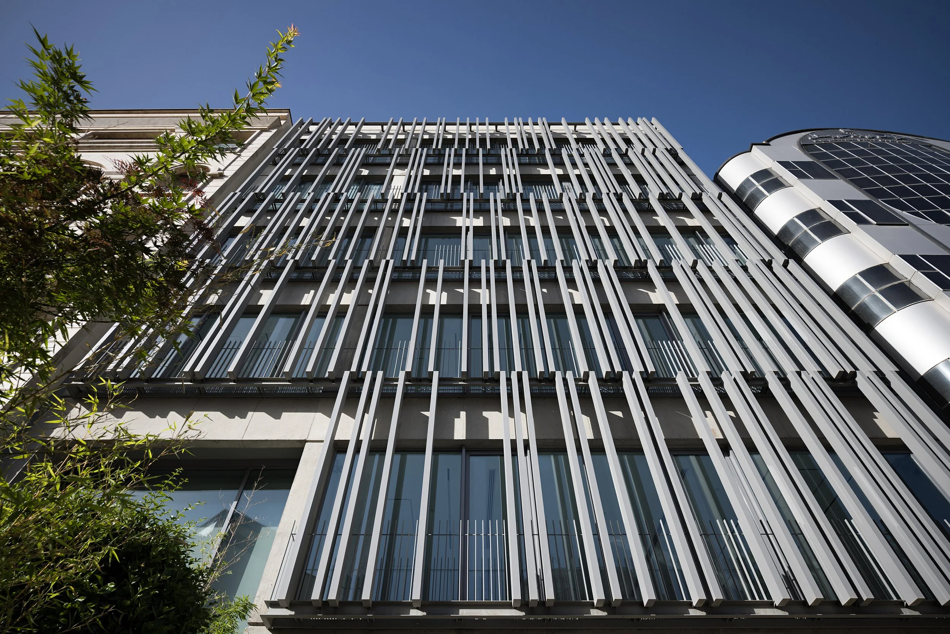
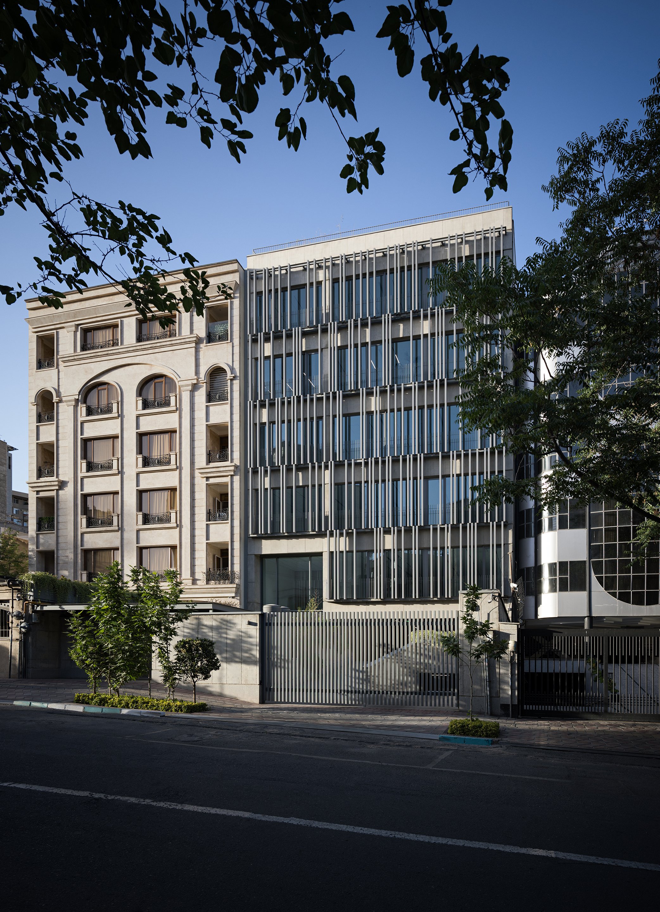
The façade expresses the project’s technical clarity through a refined combination of exposed concrete, exposed metal profiles, and glass. Together, these materials create a contemporary architectural identity that is durable, precise, and aligned with the building’s flexible commercial purpose.