Forough Mehr School
Client: Pargol & Nazgol Saati
Location: Jaafar Abad / Qazvin
Term of design & construction: 2019-
Total floor area: 450 m²
Function: School
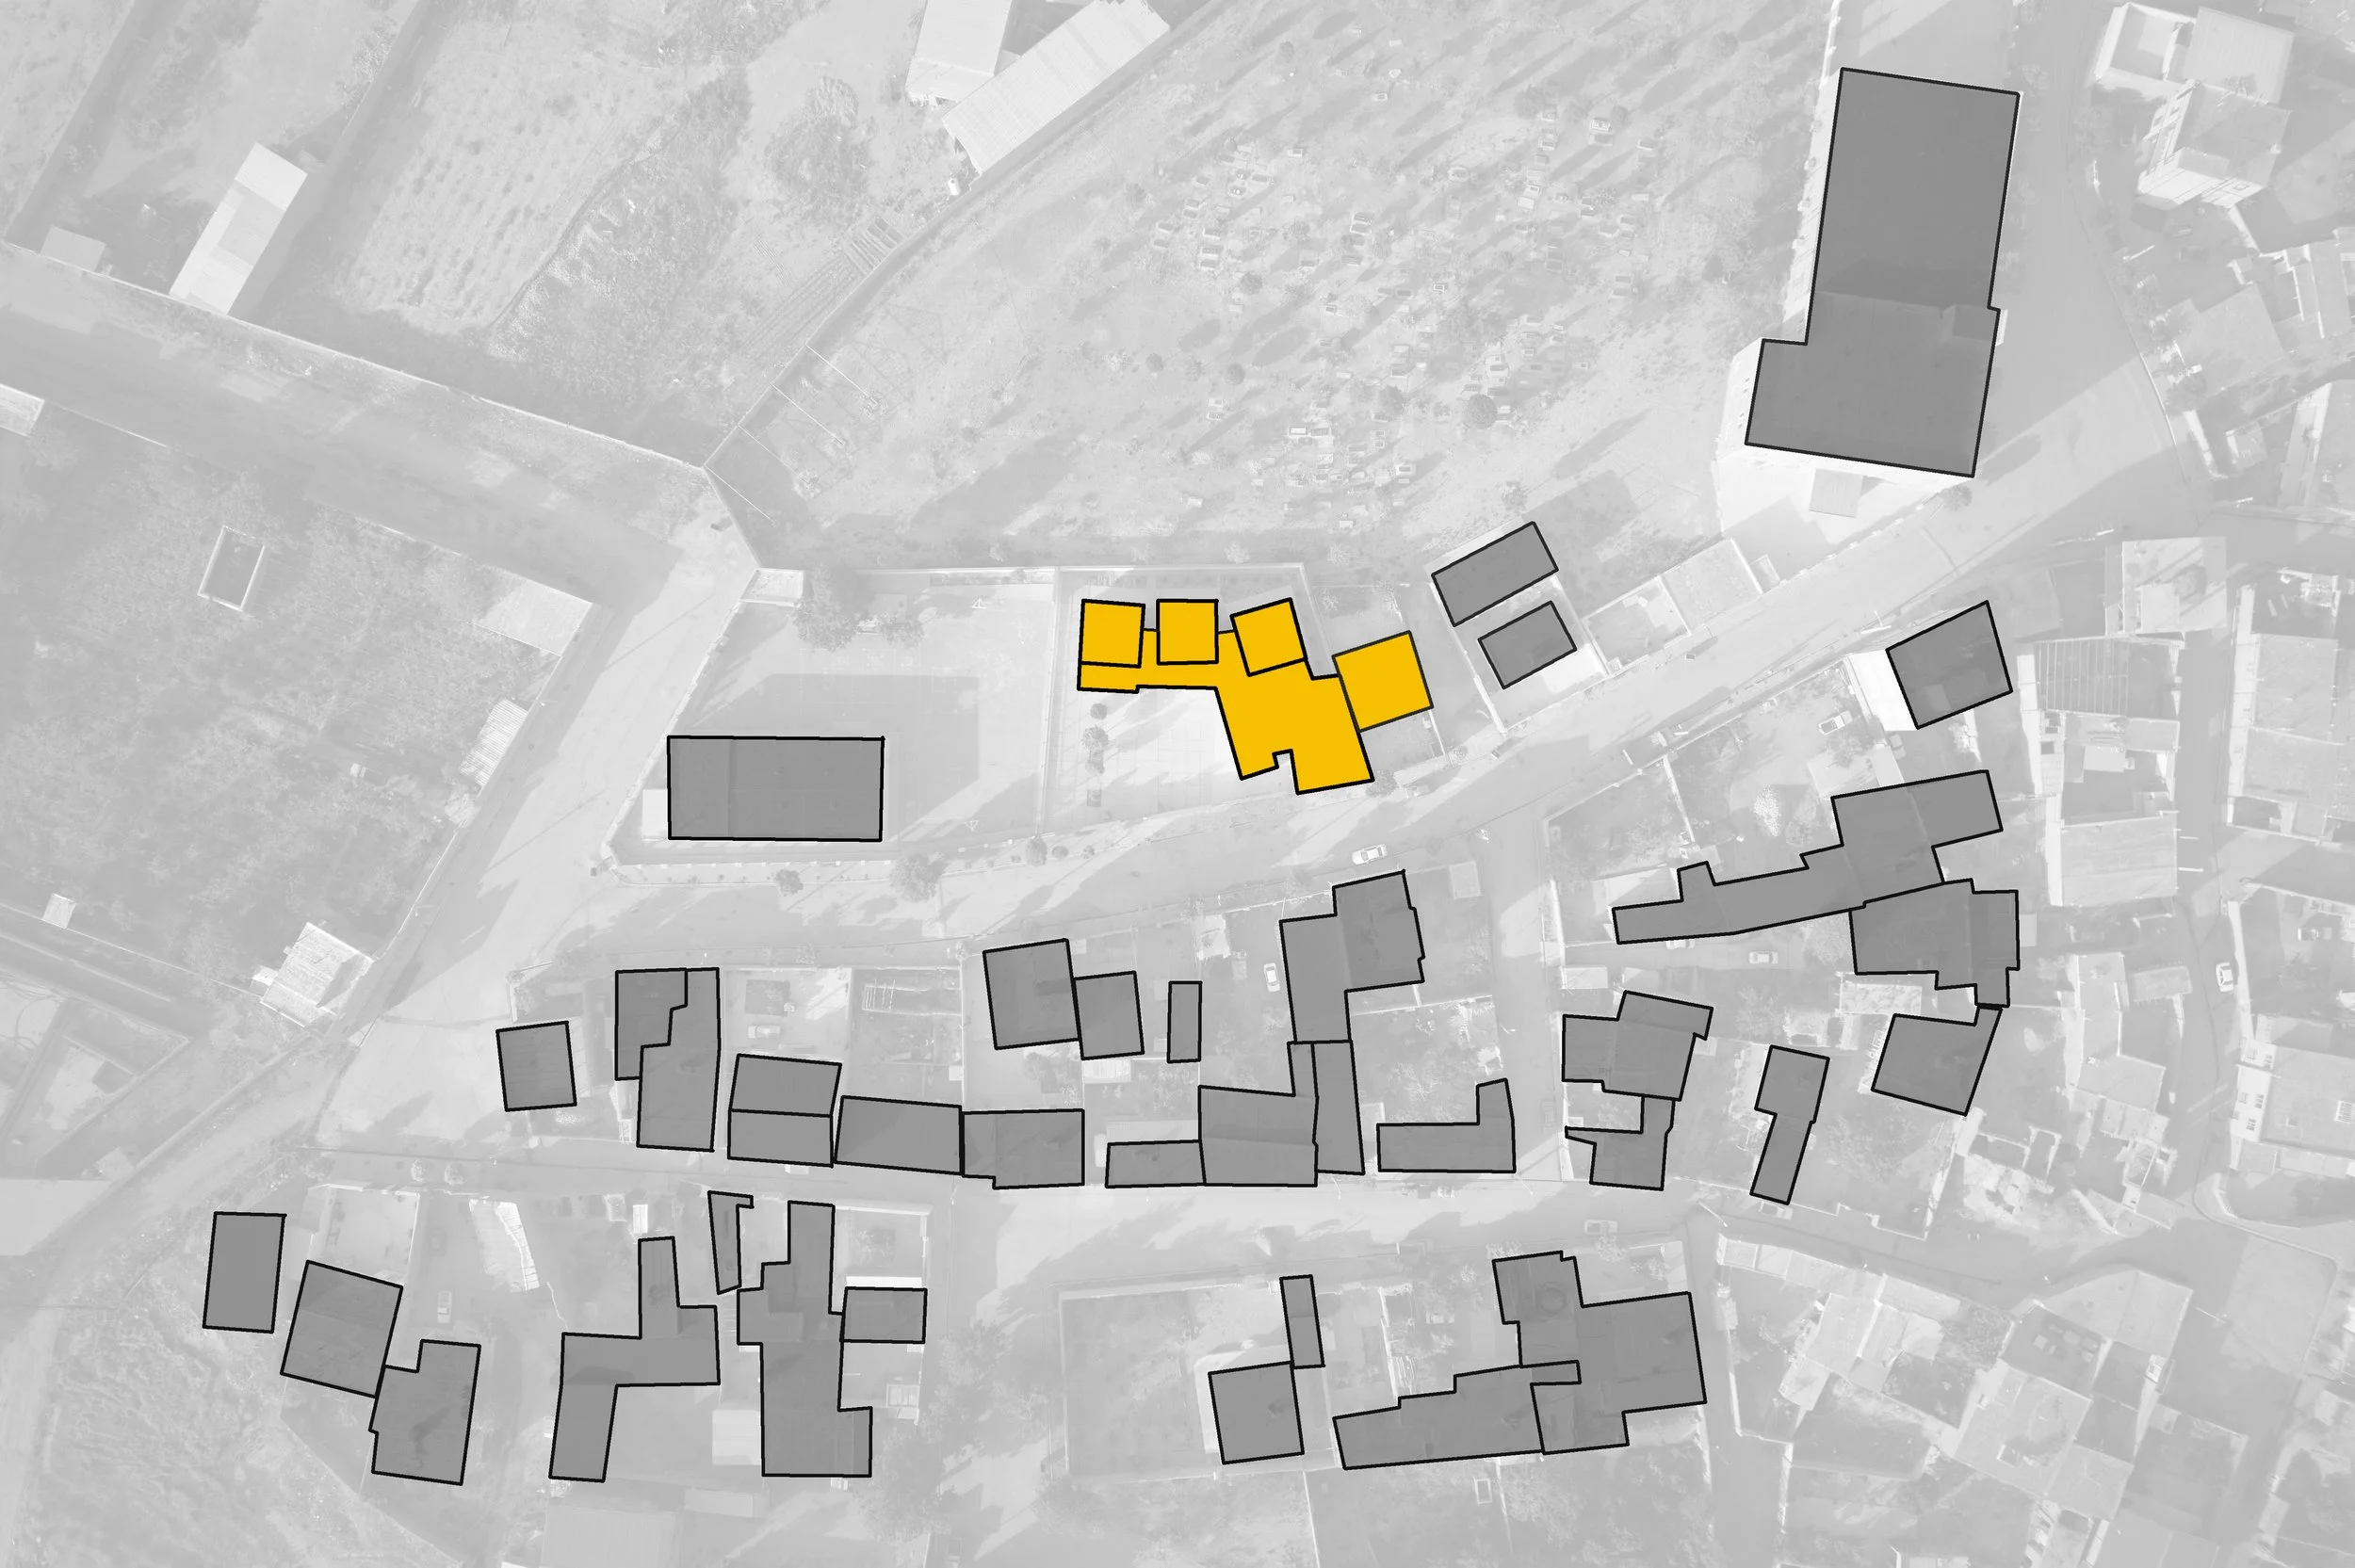
The school project in Jafarabad was brought to us at a time when the village had only two schools: one for primary education and one for the first year of secondary school. The existing primary school, which accommodated the first three grades, was an old building with poor spatial quality. As a result, following the donation of a plot of land by the village council adjacent to the primary school, it was decided to design and build a new school for lower secondary education.
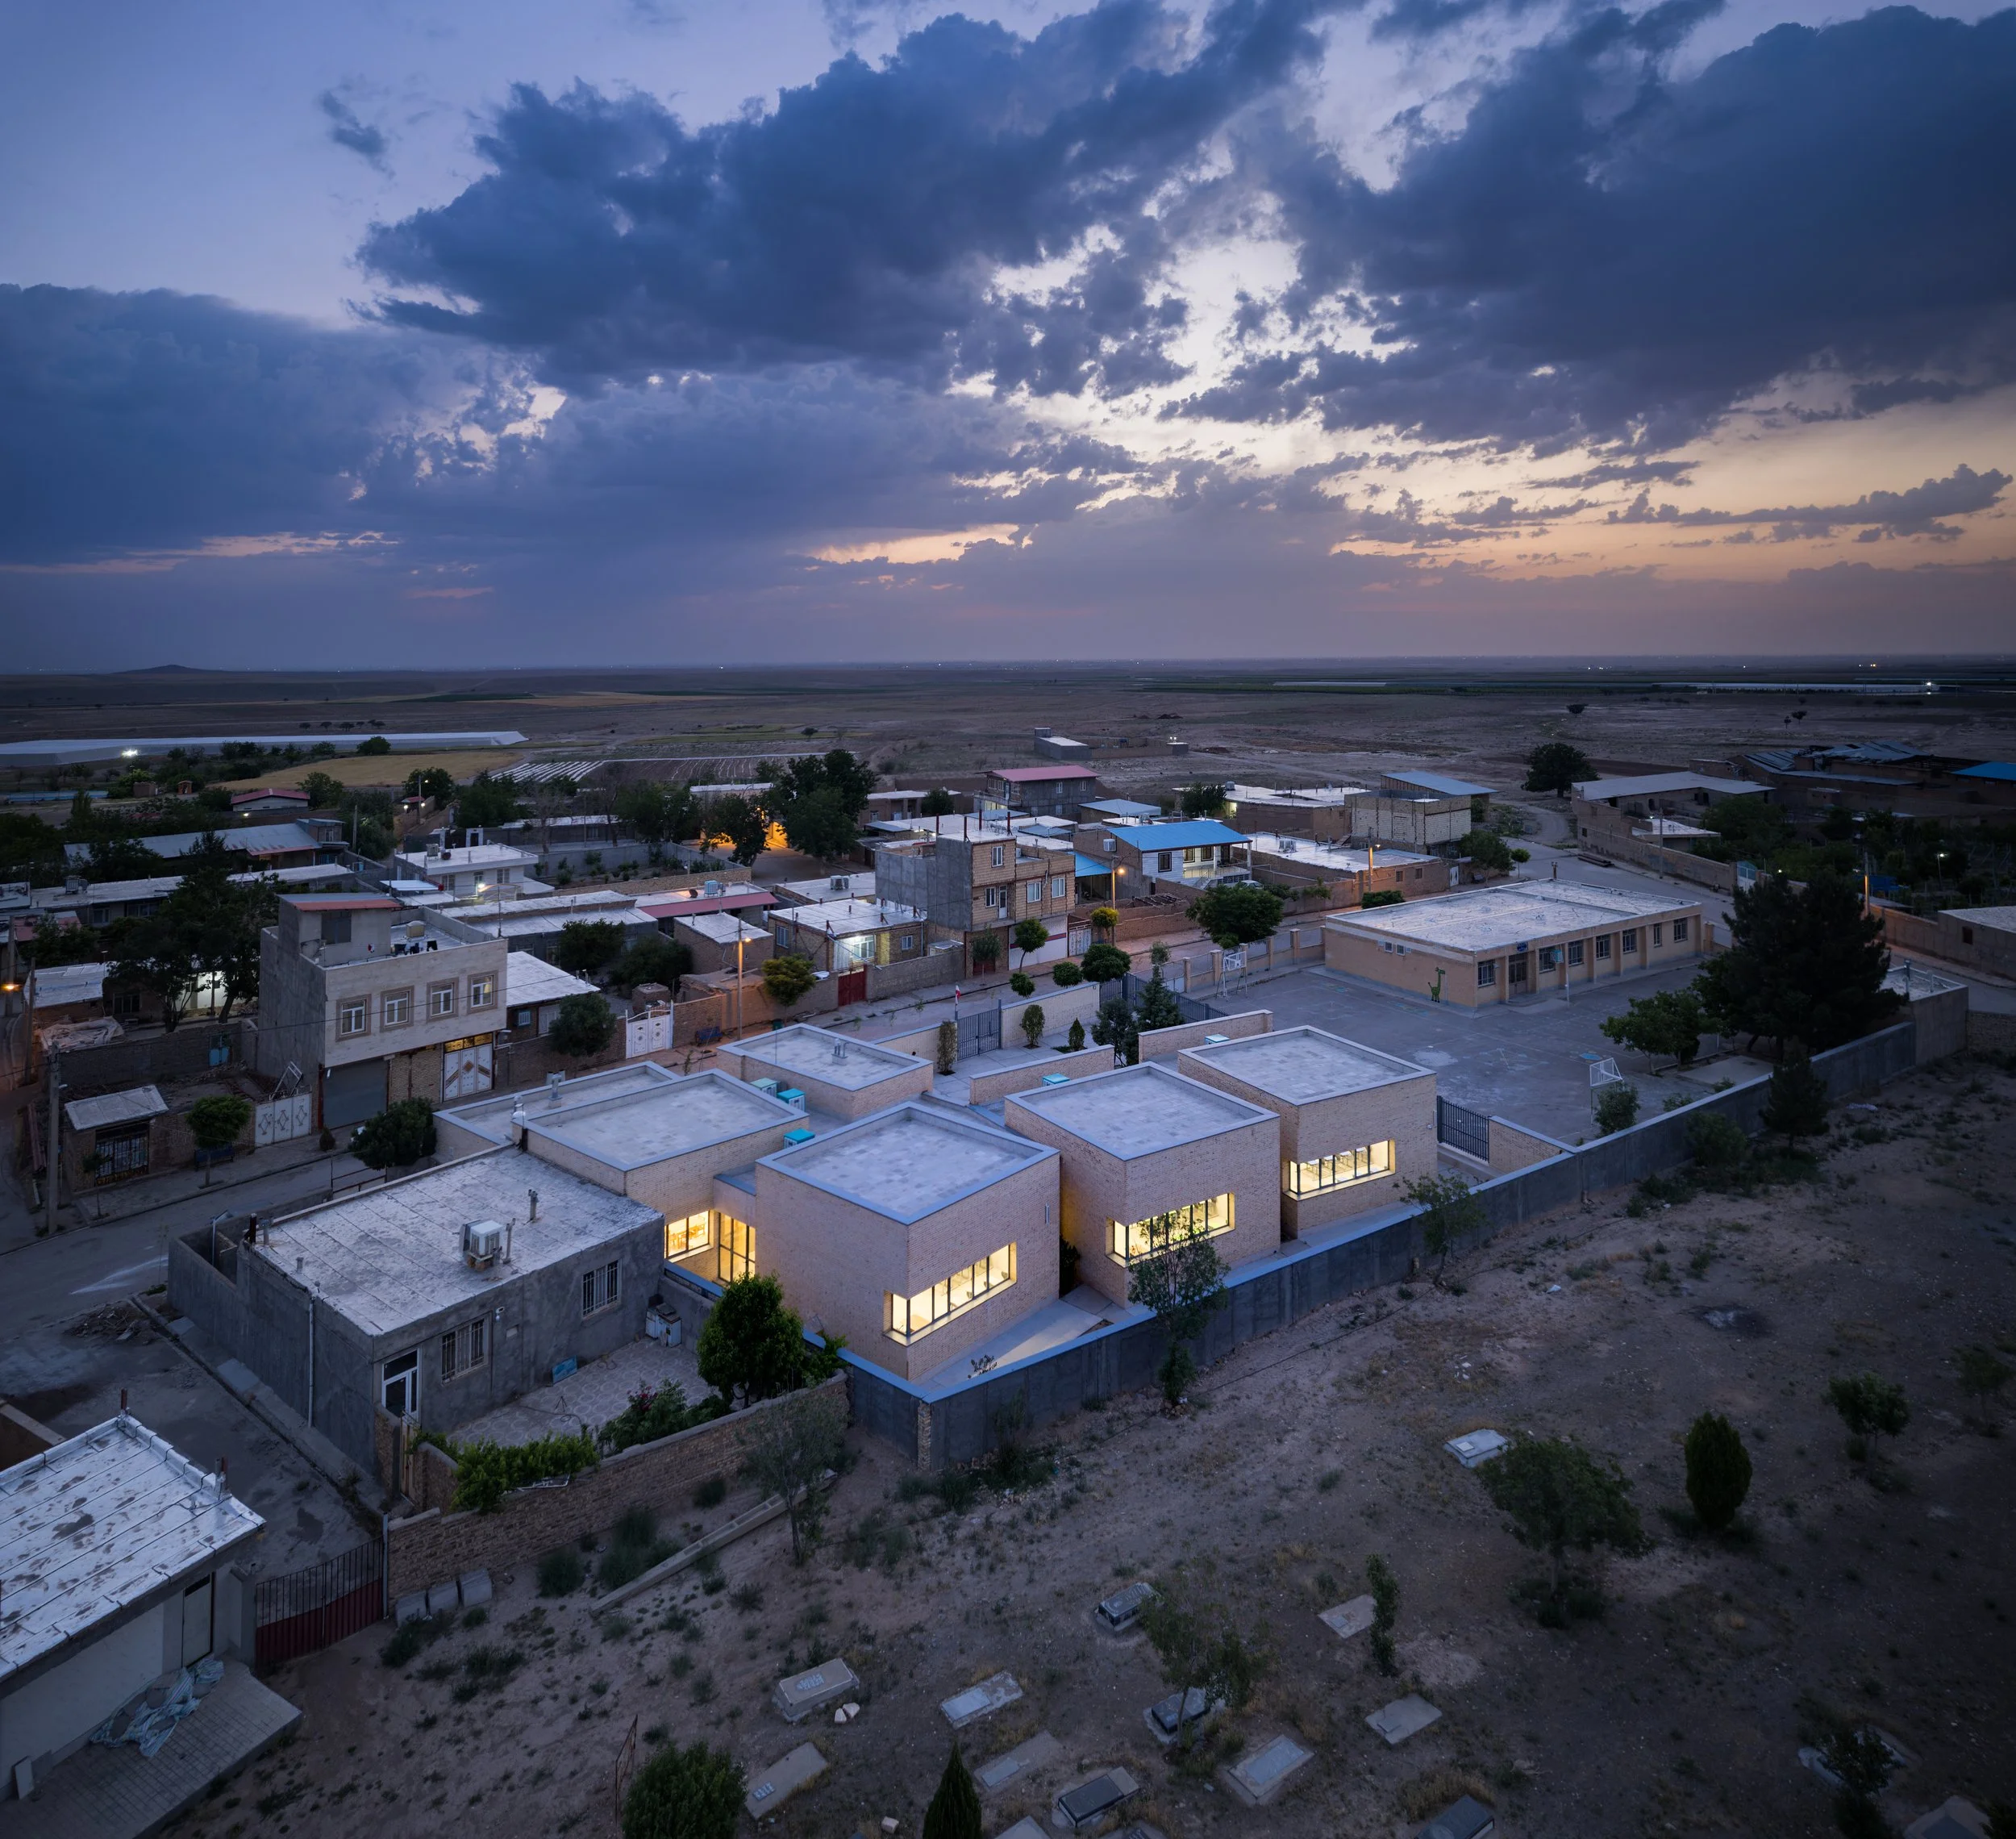
The new school site is bordered by the village primary school to the east, the cemetery to the south, and a neighboring residential building to the west. Since the original 801-square-meter plot was not sufficient for a secondary school, the cemetery agreed to allocate a 2-meter strip from the southern edge of the site, while the primary school donated an 8-meter strip from the east, increasing the total site area to 1,112 square meters.
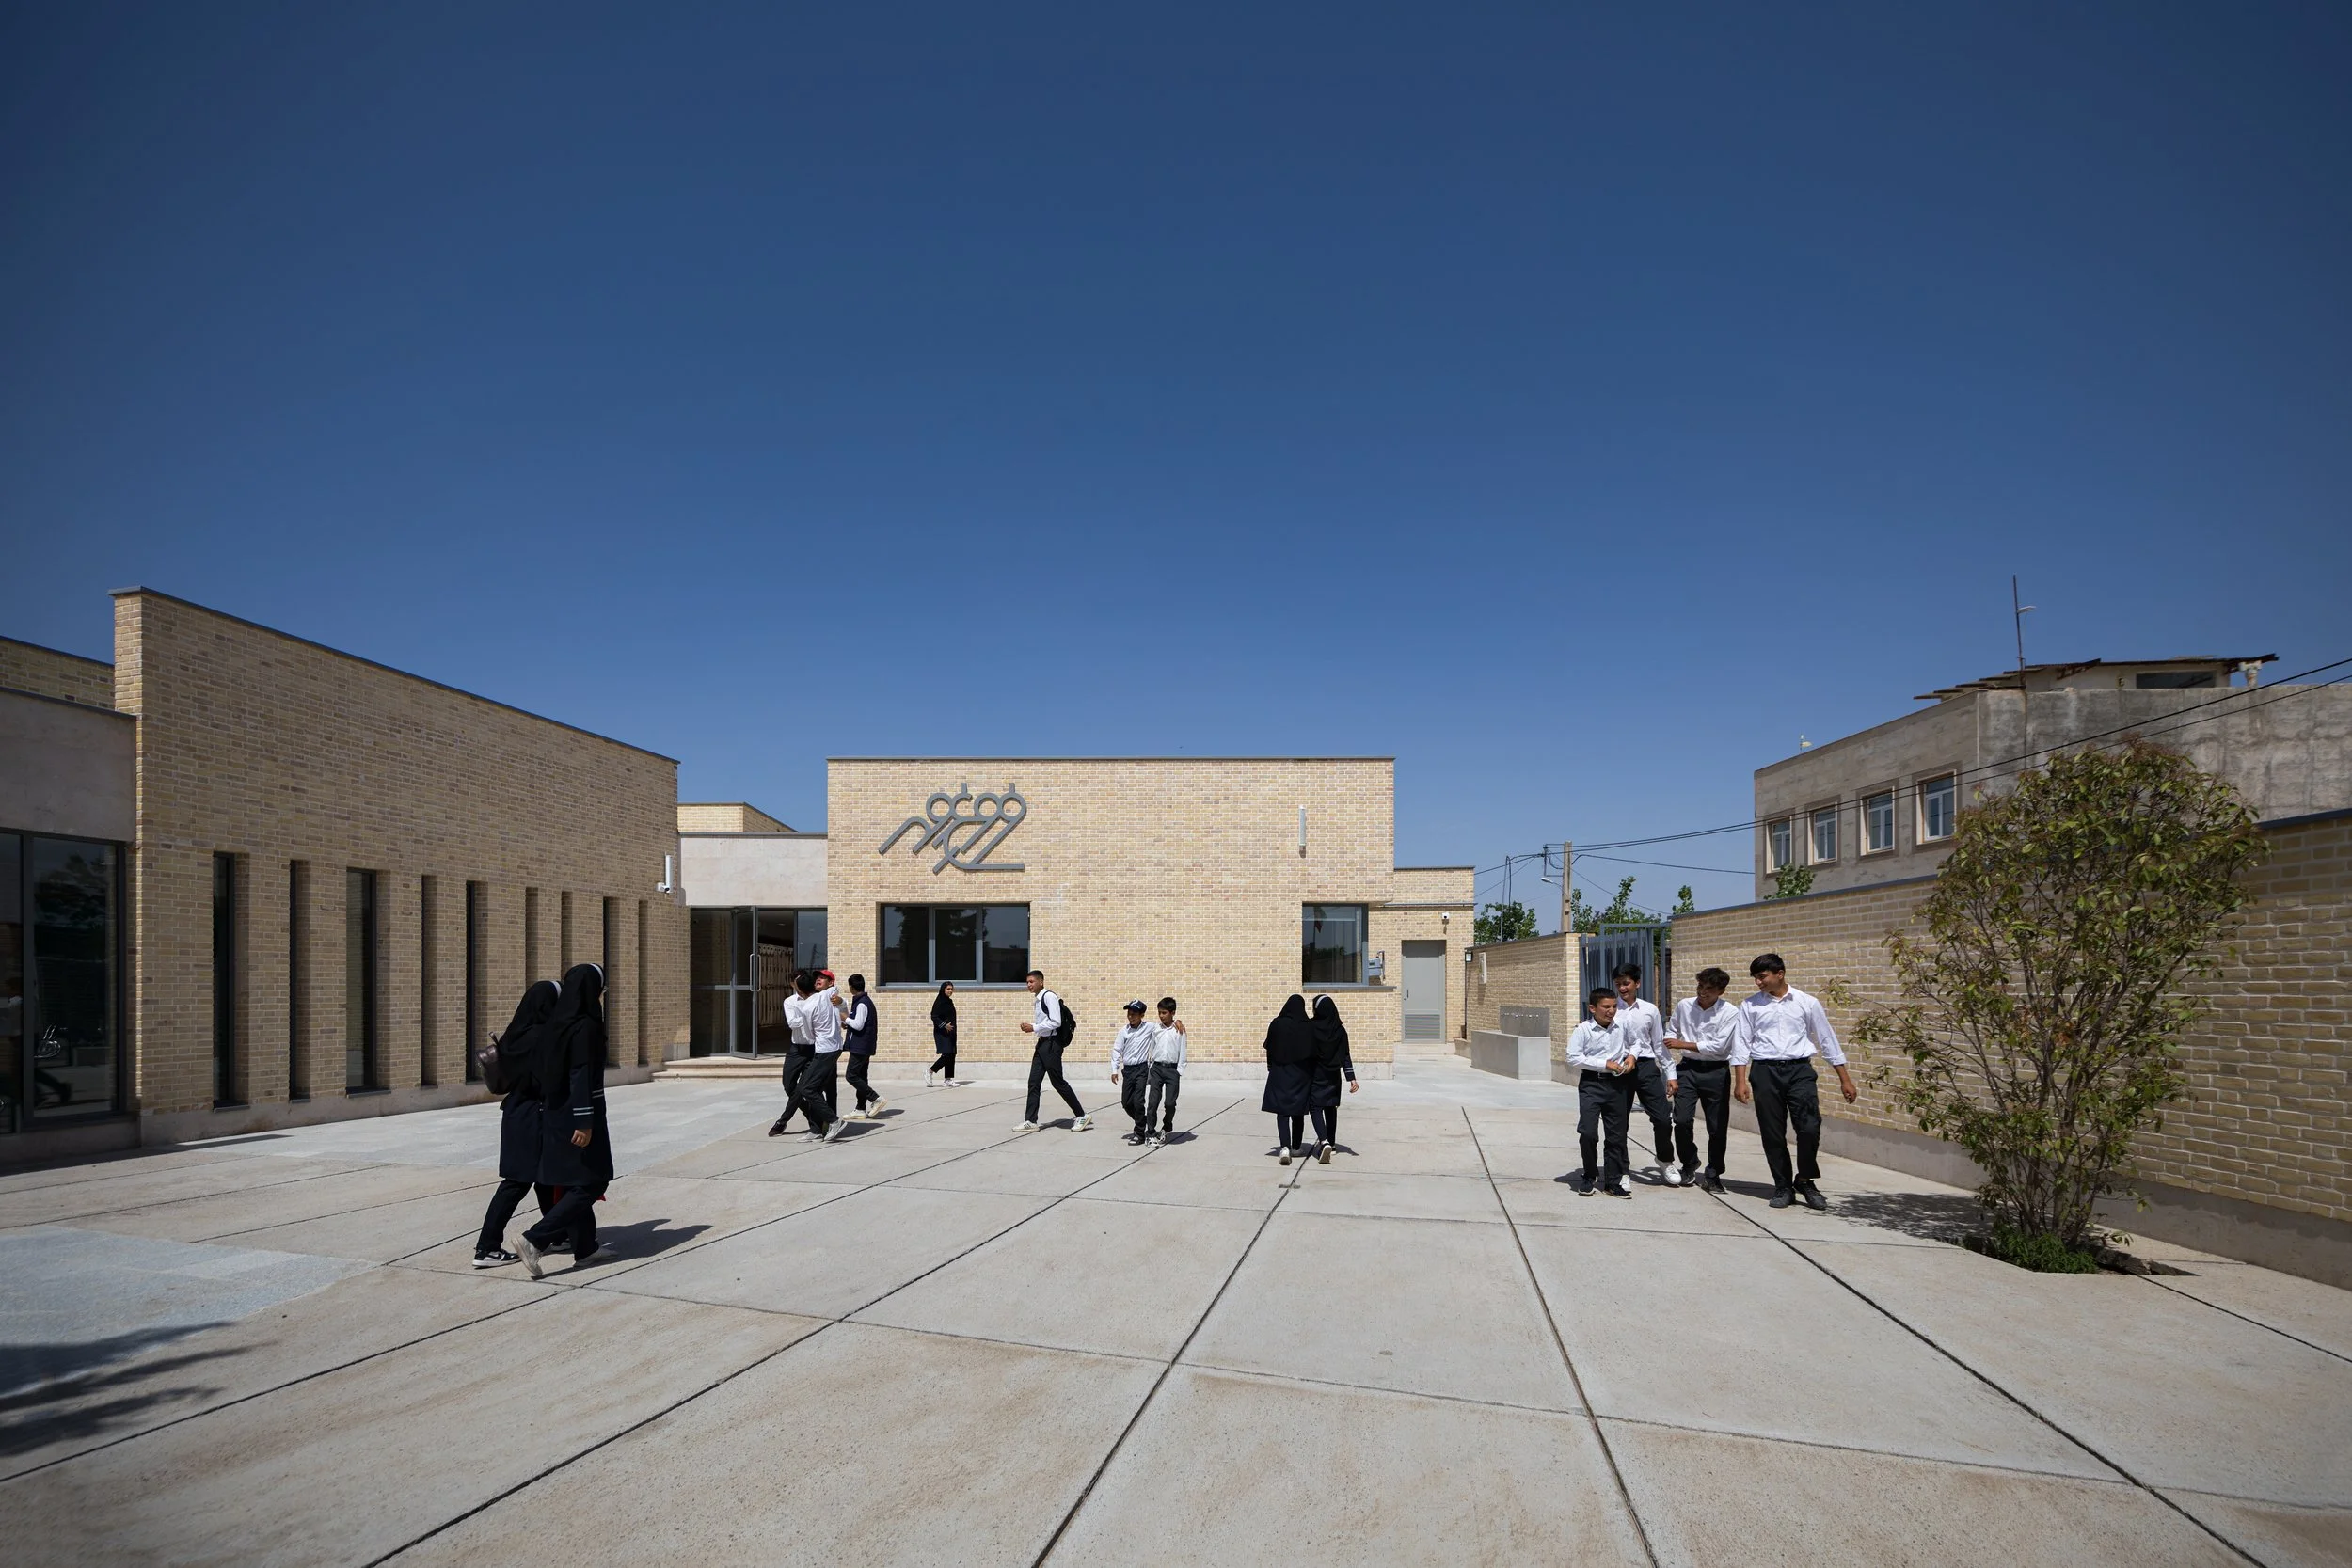
During meetings with the client and the intermediary charitable foundation, it became clear that the school would not only serve first-year secondary students, but would also be used in the afternoons for second-year secondary education for girls. In addition, the school courtyard was intended to support group sports such as volleyball. Therefore, the project was conceived not merely as an educational facility for a single grade level, but as a broader social and educational platform for girls, while also providing space for physical activity for both girls and boys. In this way, the school extends its role beyond education and becomes a meaningful social institution within the village.
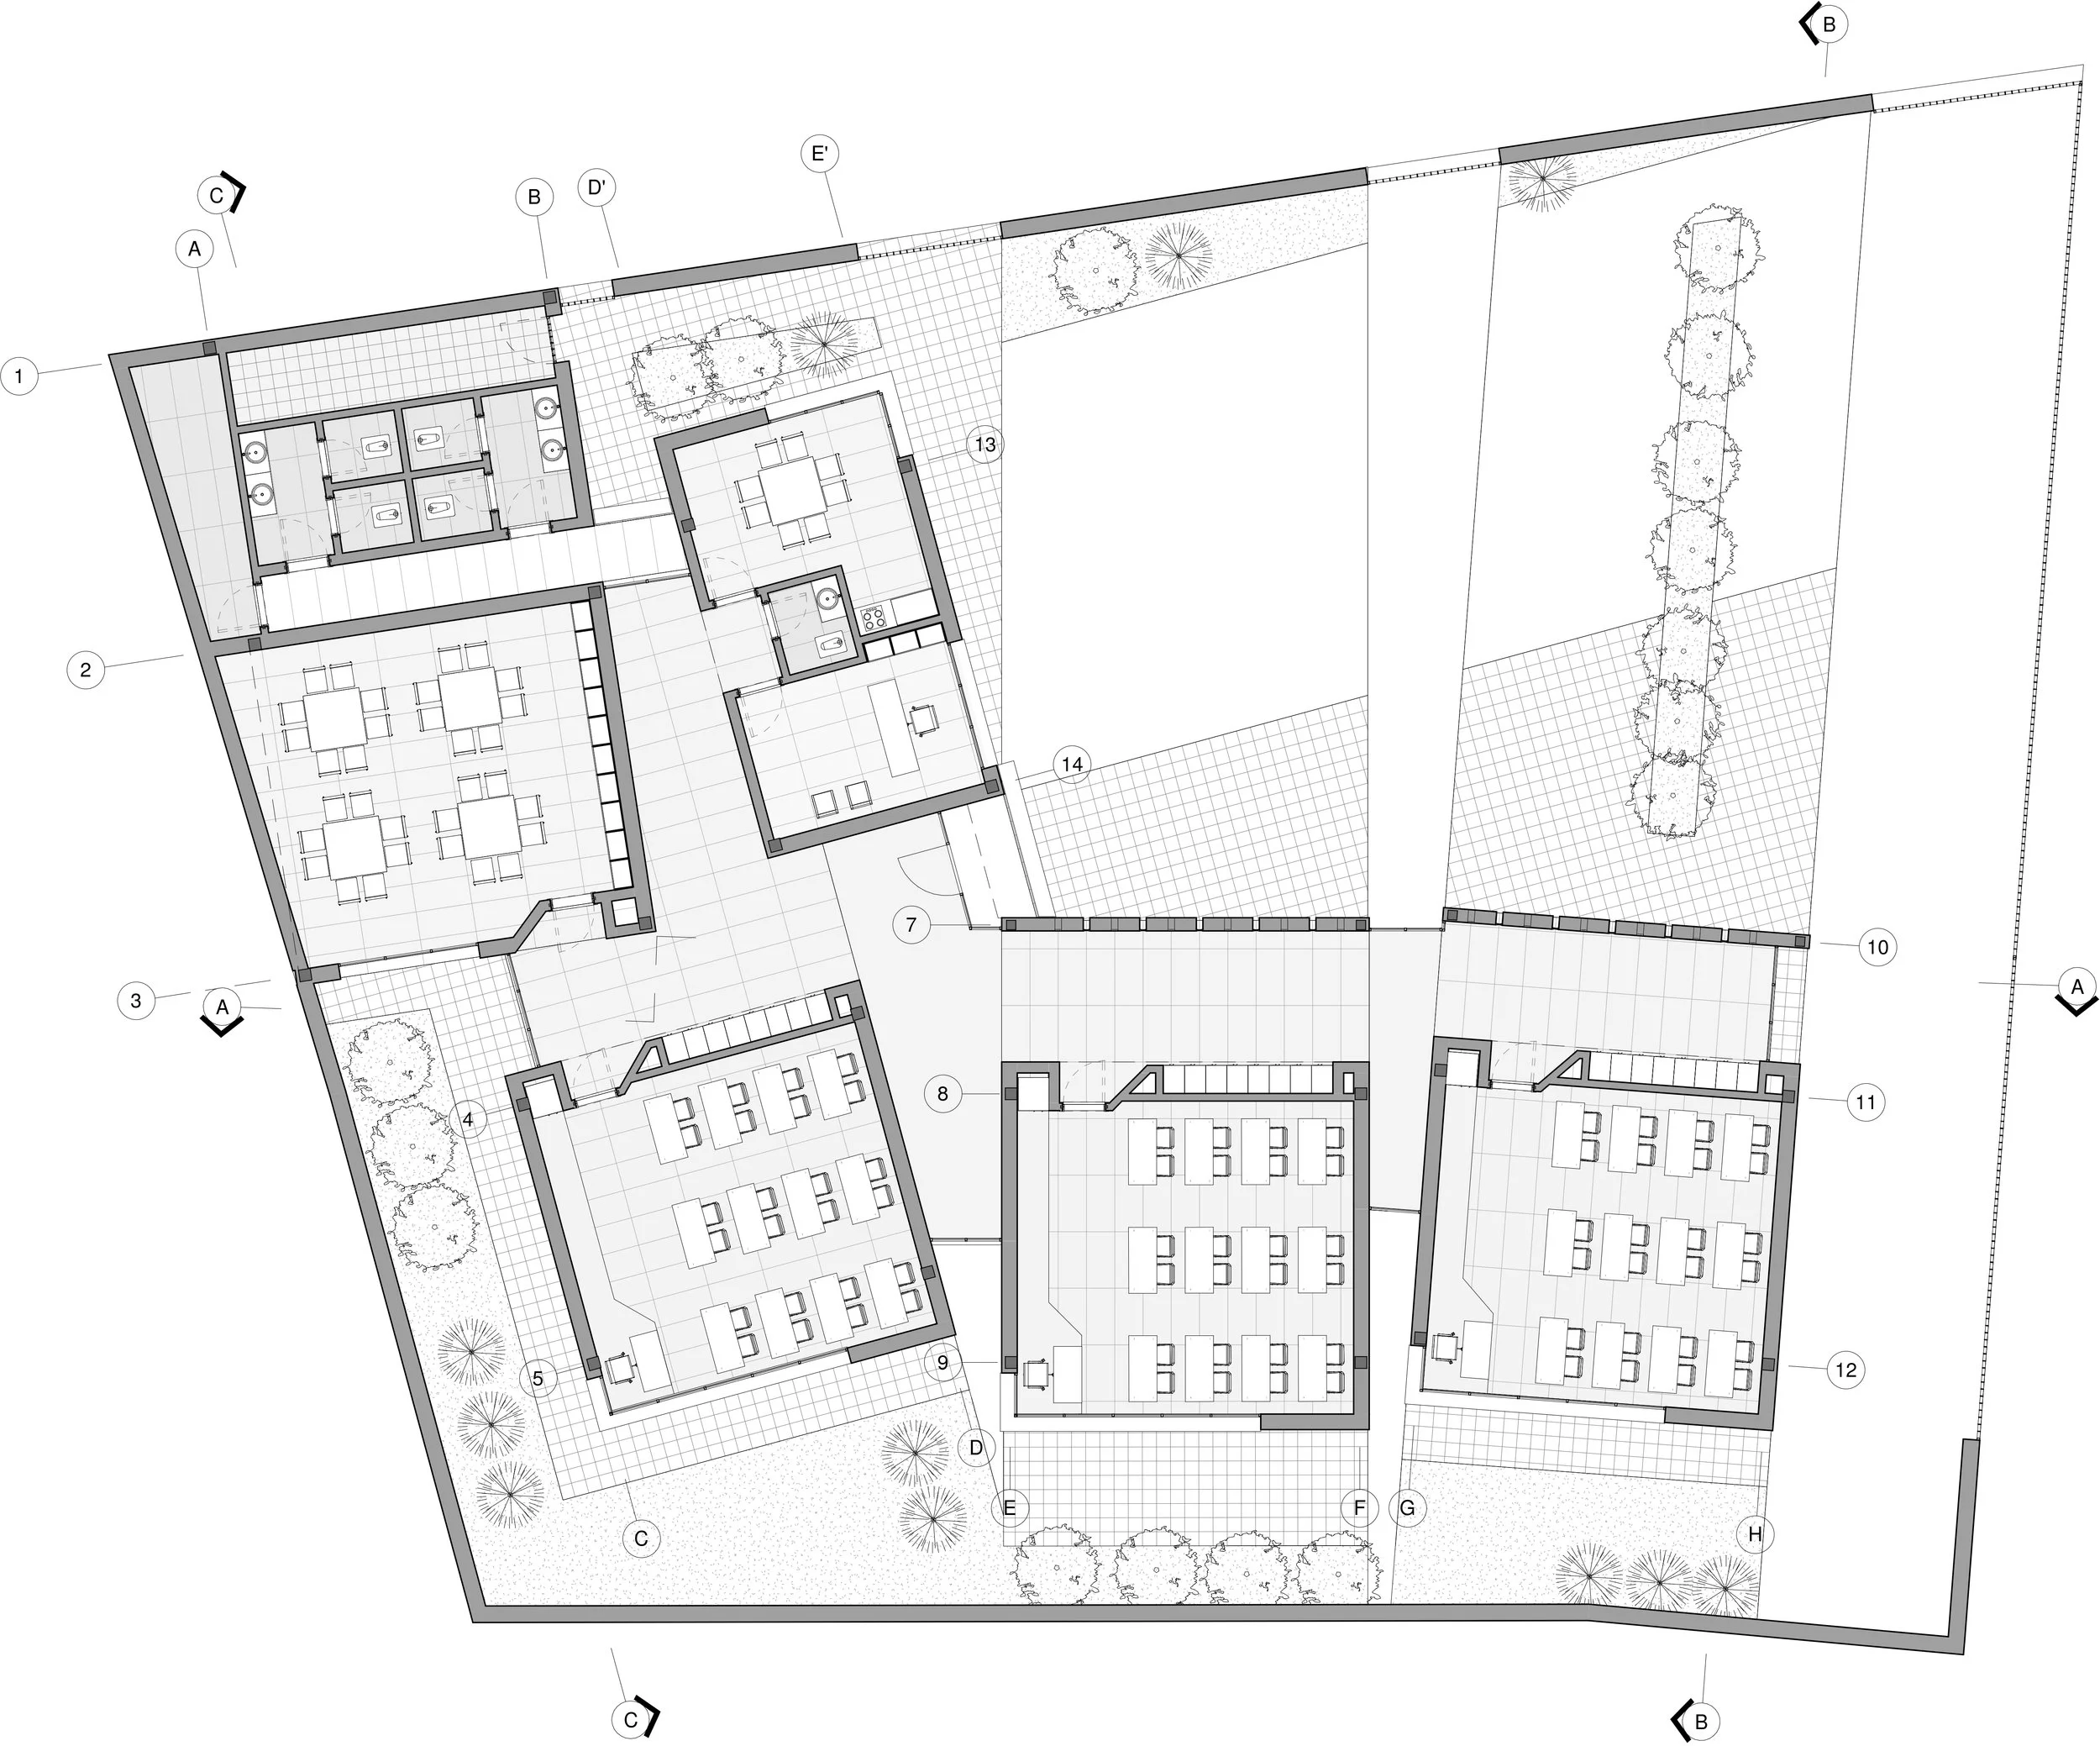
The initial concept was based on organizing the educational and multi-purpose spaces around a transitional axis. As the design evolved, the geometry of the building was refined in response to the trapezoidal shape of the site and its relationship to the surrounding urban fabric.
Key school design principles were carefully addressed throughout the project, including proper daylighting, correct classroom proportions, classroom placement away from noise sources as much as possible, easy access to sanitary facilities, and visual supervision from administrative spaces toward the internal and external gathering areas.
The three-class lower secondary school includes three classrooms, a multi-purpose space, the principal’s office, teachers’ room, student and staff sanitary facilities, a pantry, a mechanical room, and a storage space.
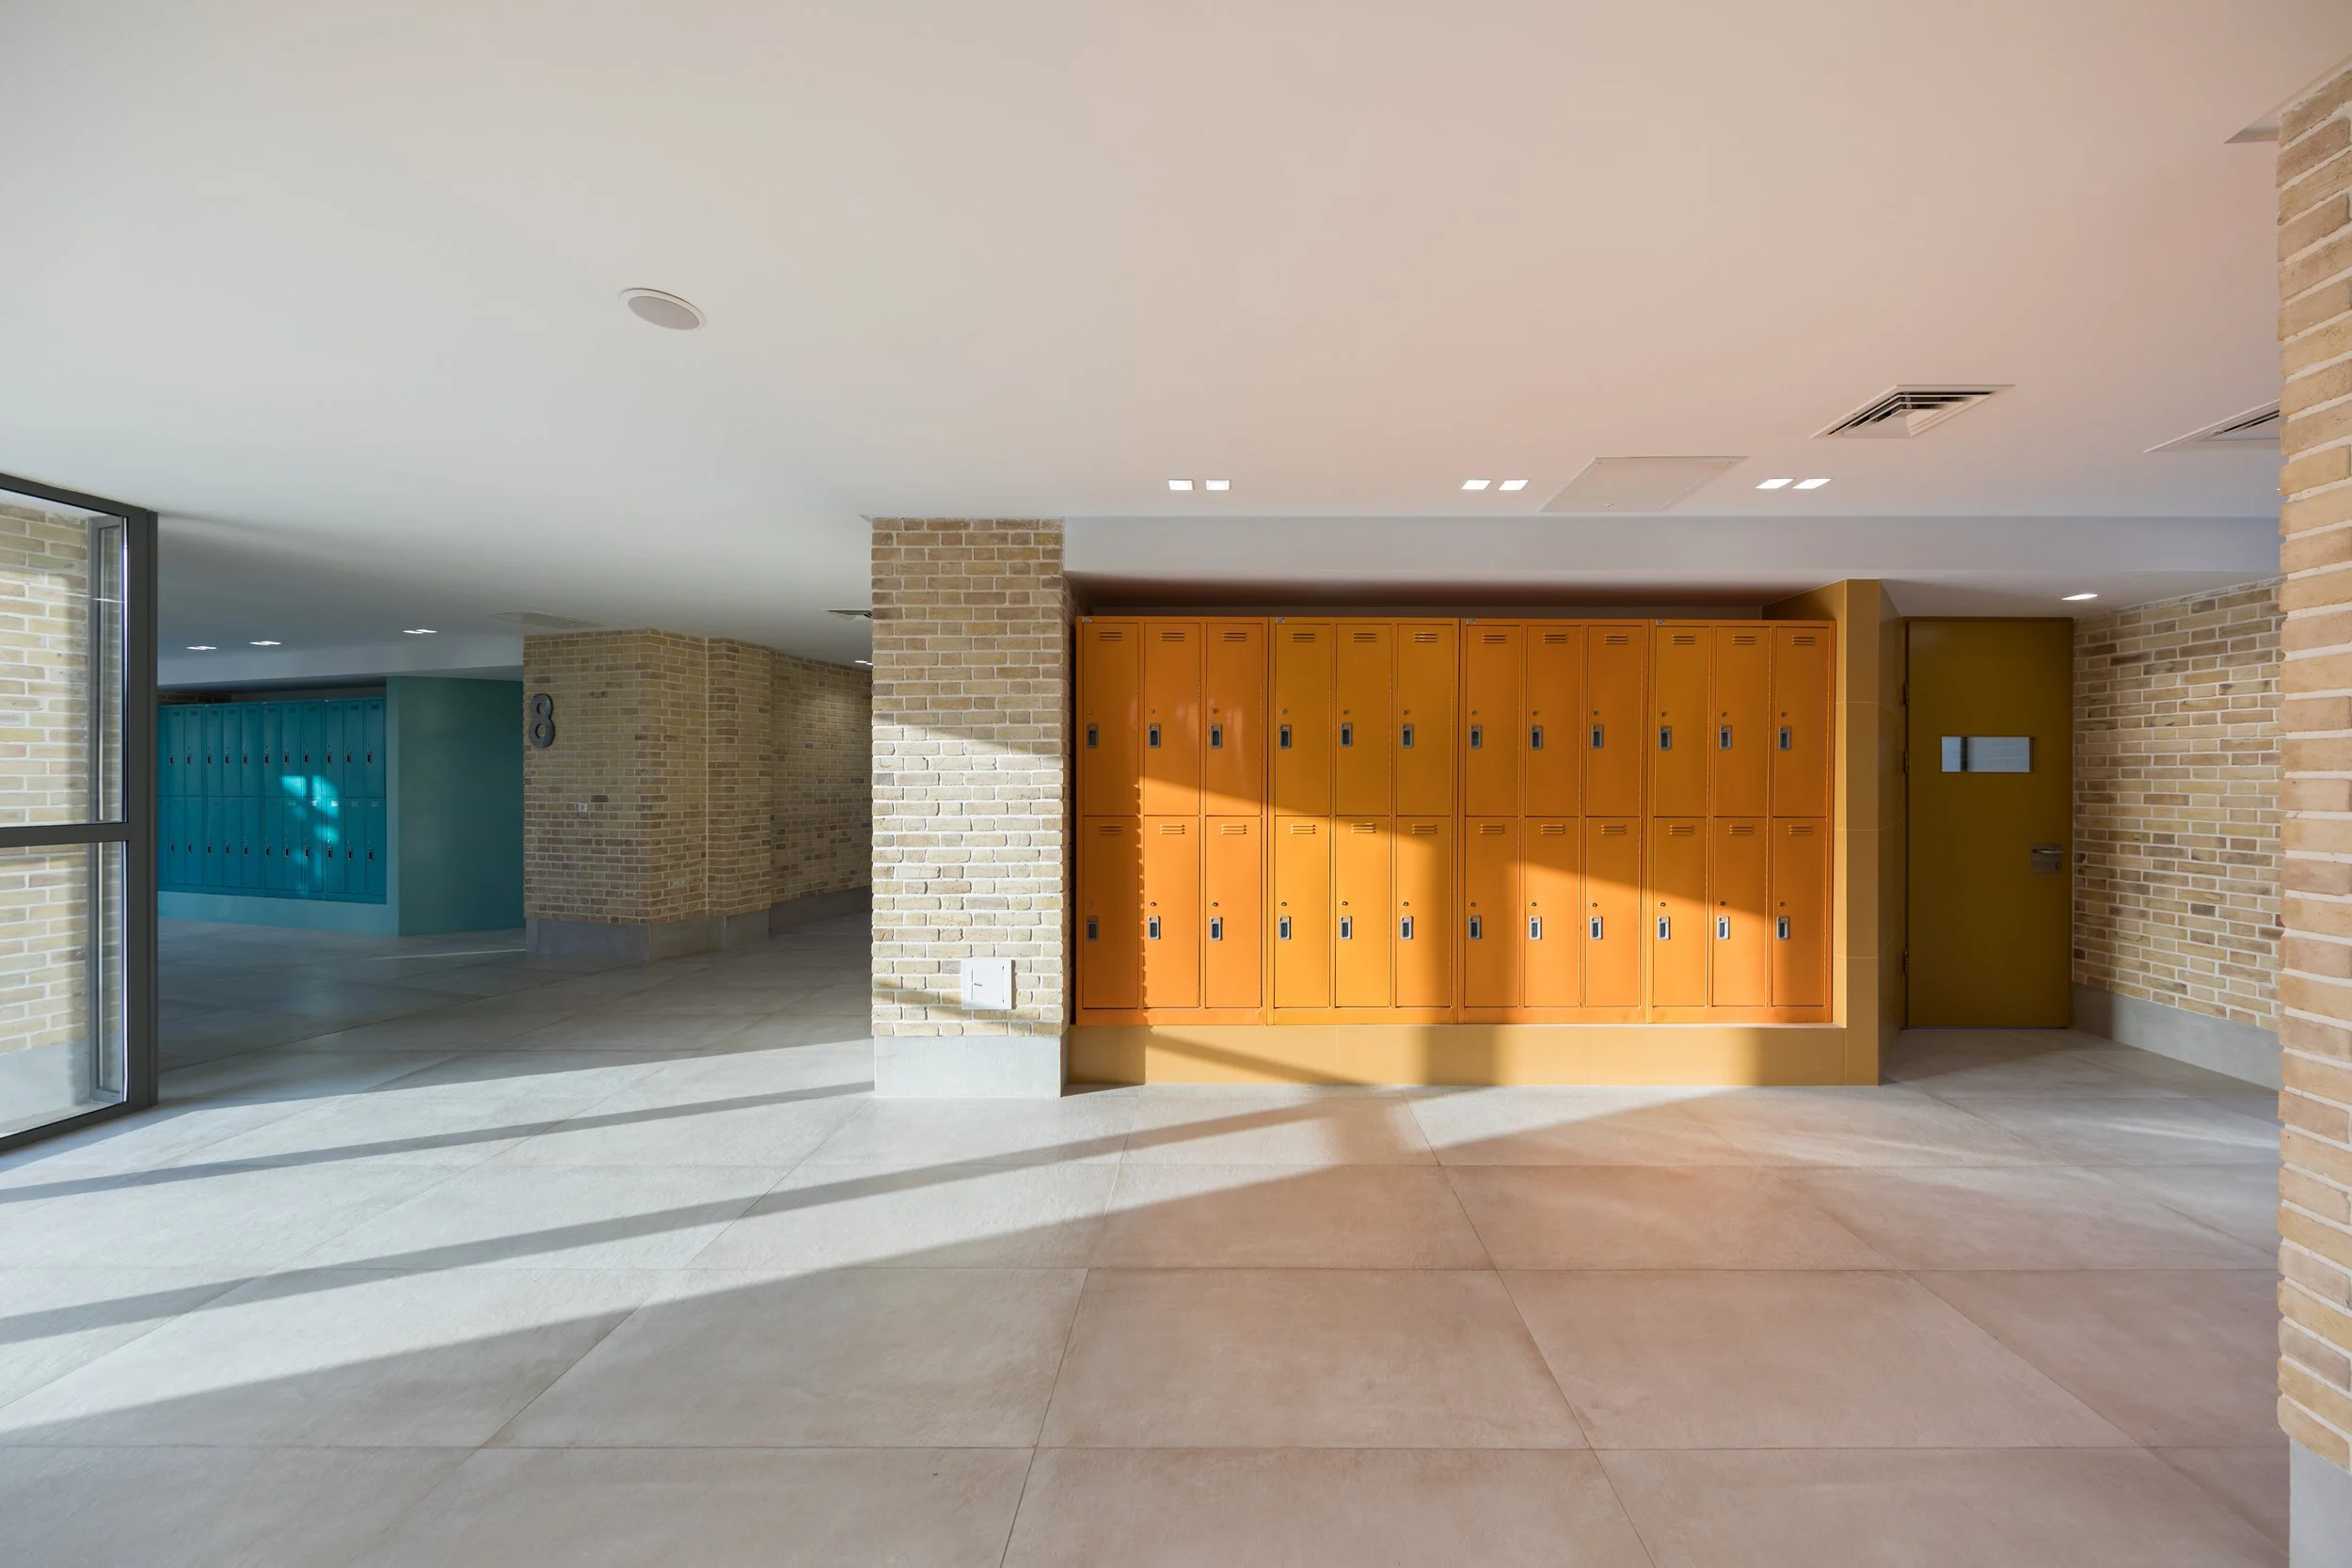
The classrooms are located along the southern edge of the site, away from the street and facing south, so that they benefit from natural daylight while opening onto a quiet, dedicated green space. As the main spatial elements of the school, the classrooms were designed according to the number of students, with dimensions of 6.08 meters in width and 7.20 meters in length. Student storage cabinets were placed outside the classrooms along the shared wall between the classrooms and the corridor. Each classroom was slightly rotated to align with one of the angles defined by the site boundaries.
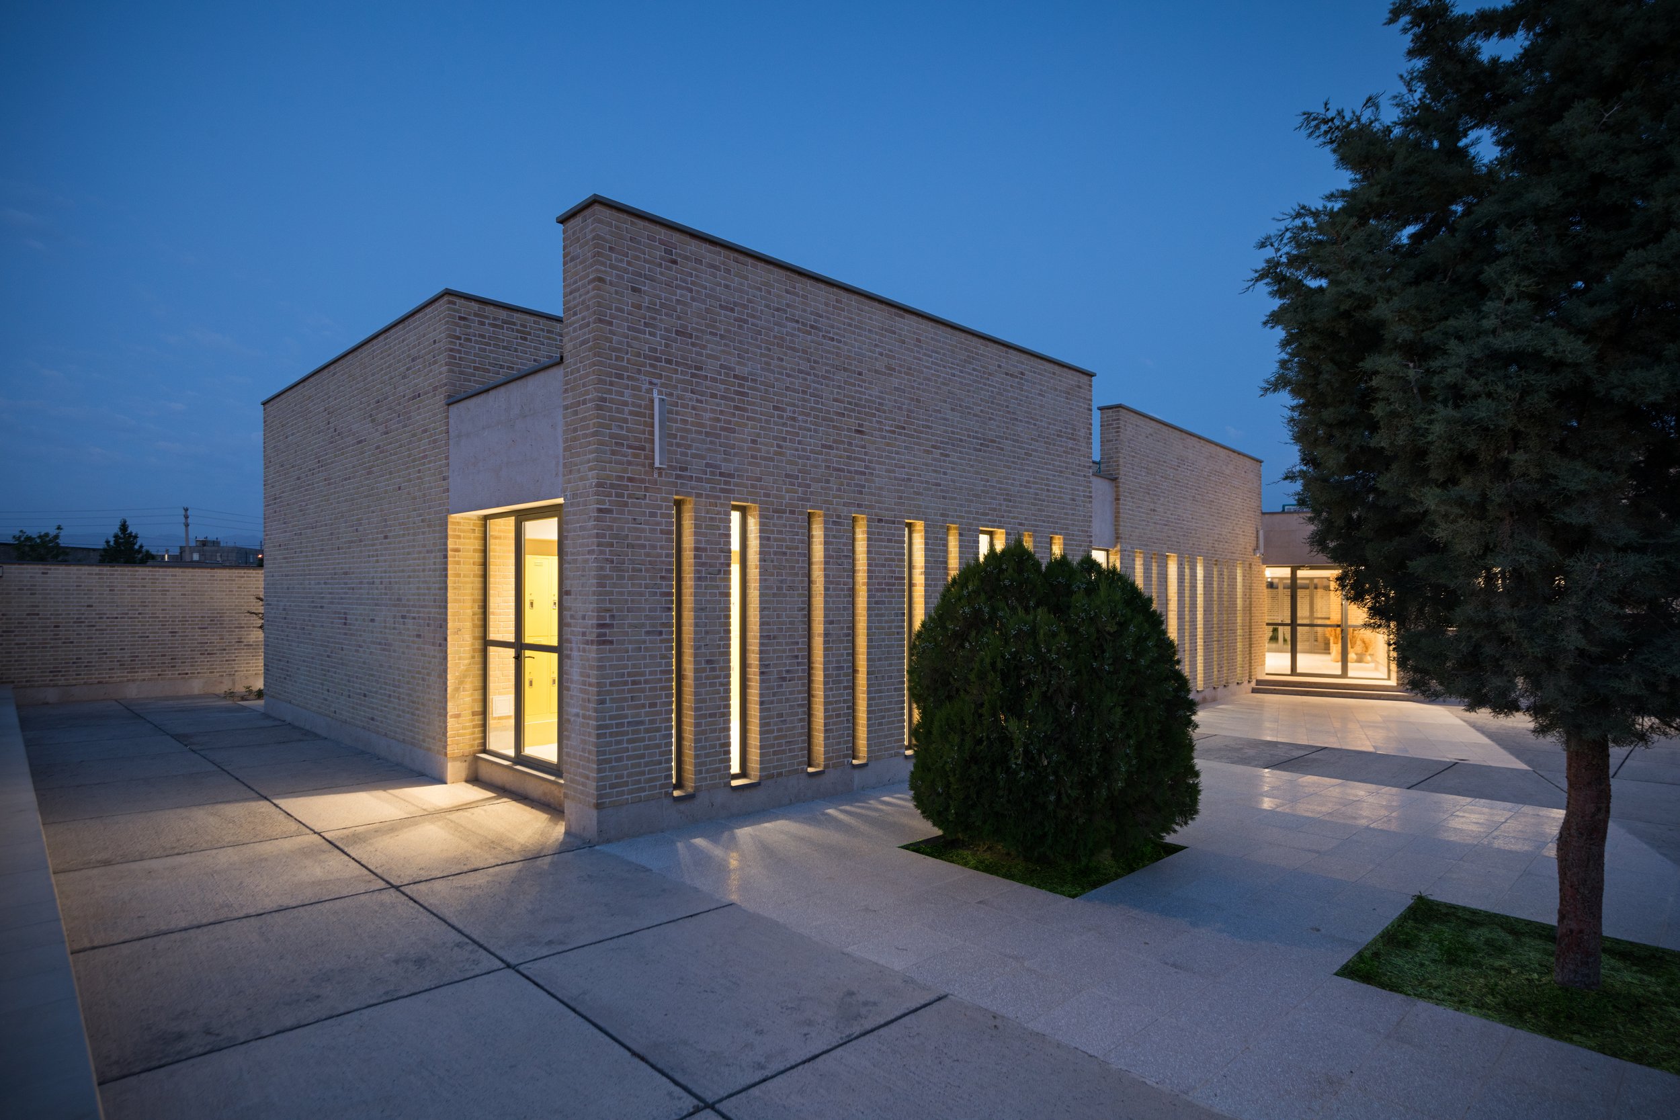
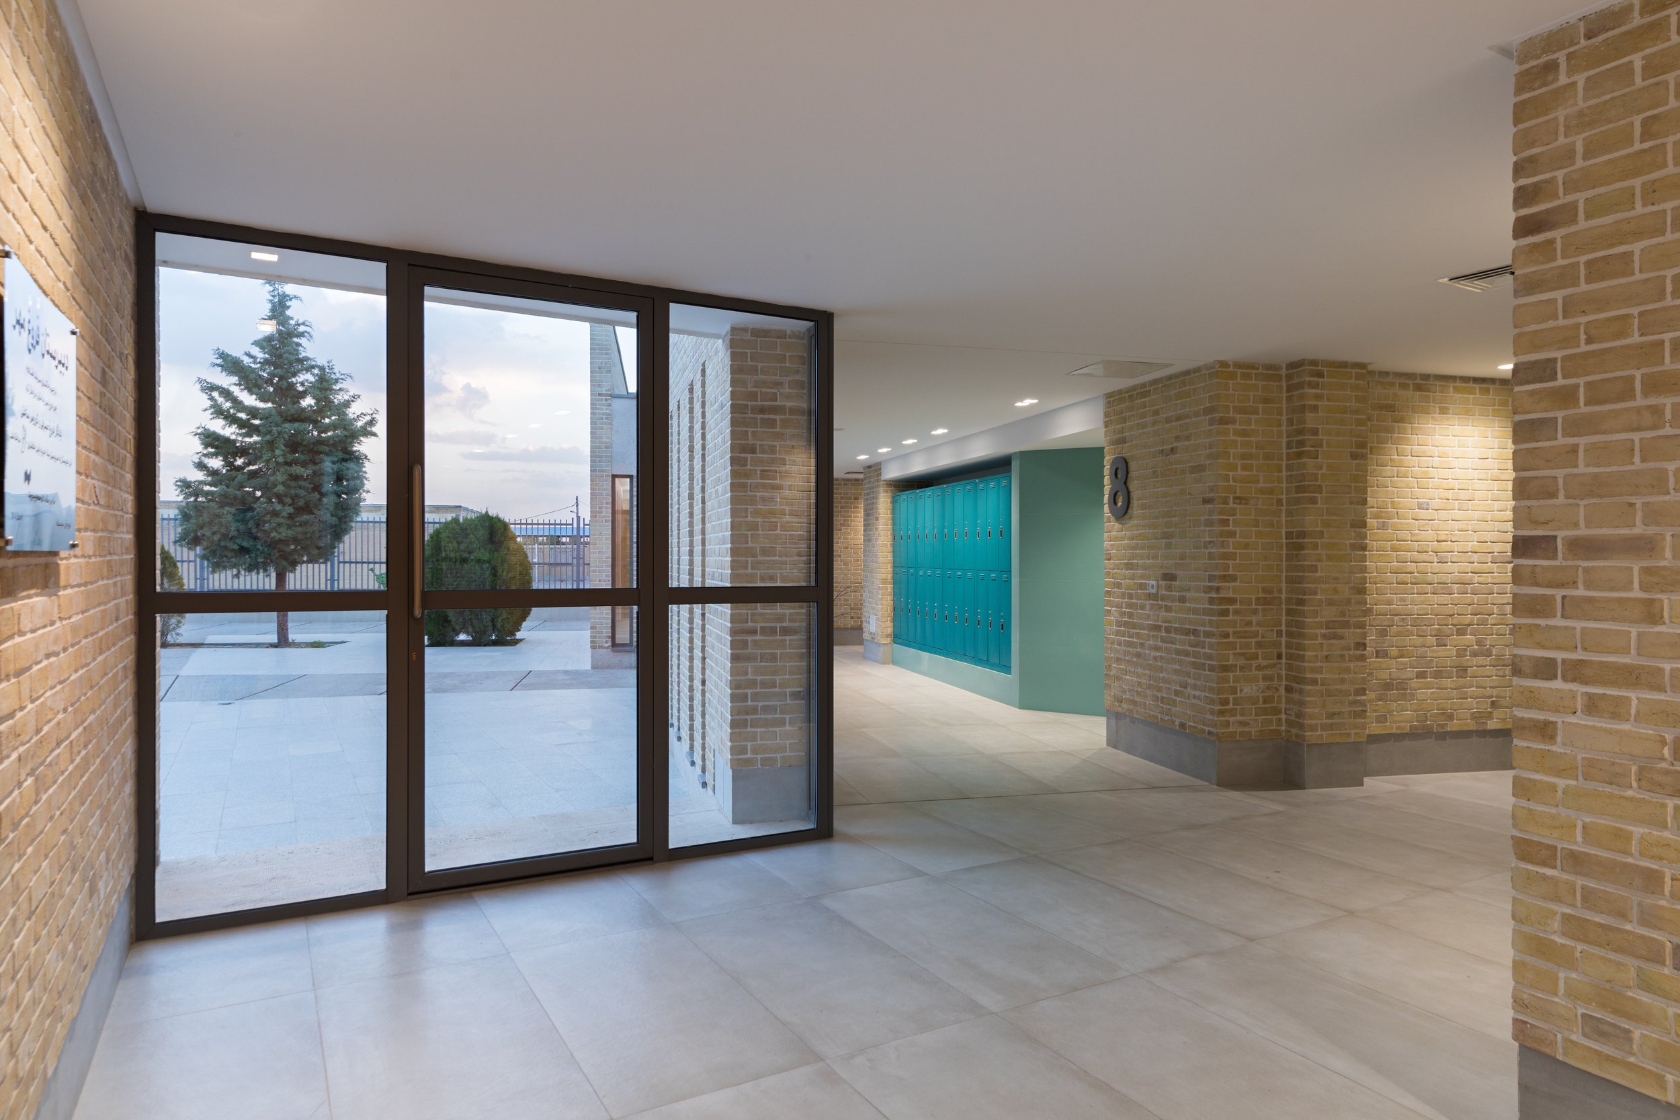
A longitudinal corridor connects all spaces and also acts as a buffer between the classrooms and the courtyard. The corridor wall at the main entrance is open and transparent, while along the classroom zone it becomes porous, allowing northern daylight to enter from the courtyard side.
The parapet height along the corridor roof was increased beyond the usual level in order to screen the rooftop mechanical equipment and air-conditioning units from view.
The façade material palette consists of traditional Kazakh brick with full white mortar joints, combined with exposed concrete base elements.