Pars Esta Office
Client: Private Sector
Location: Vali-e-Asr Ave. /Tehran
Term of design & construction: 2024-2025
Total floor area: 274 m²
Function: Office
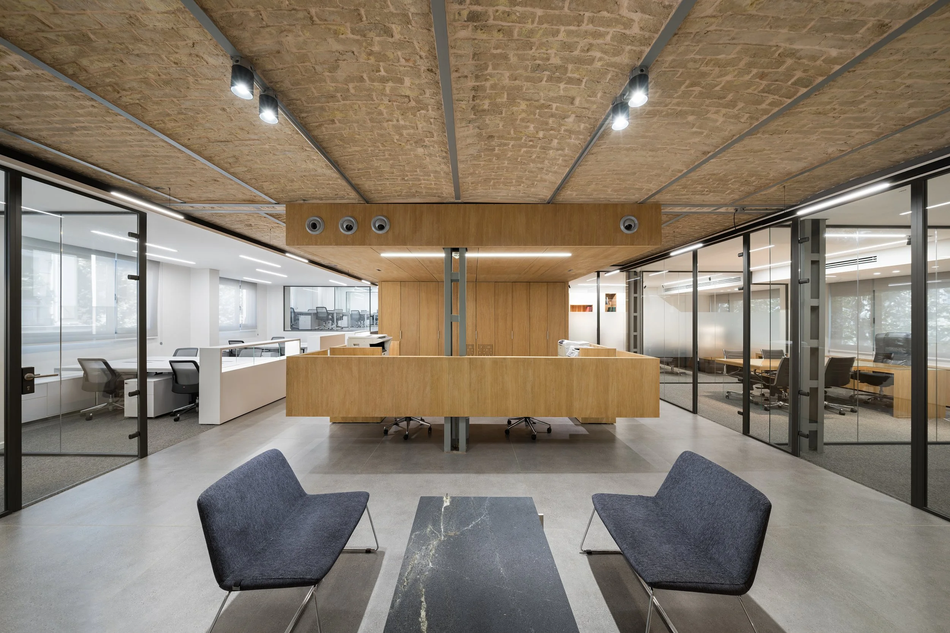
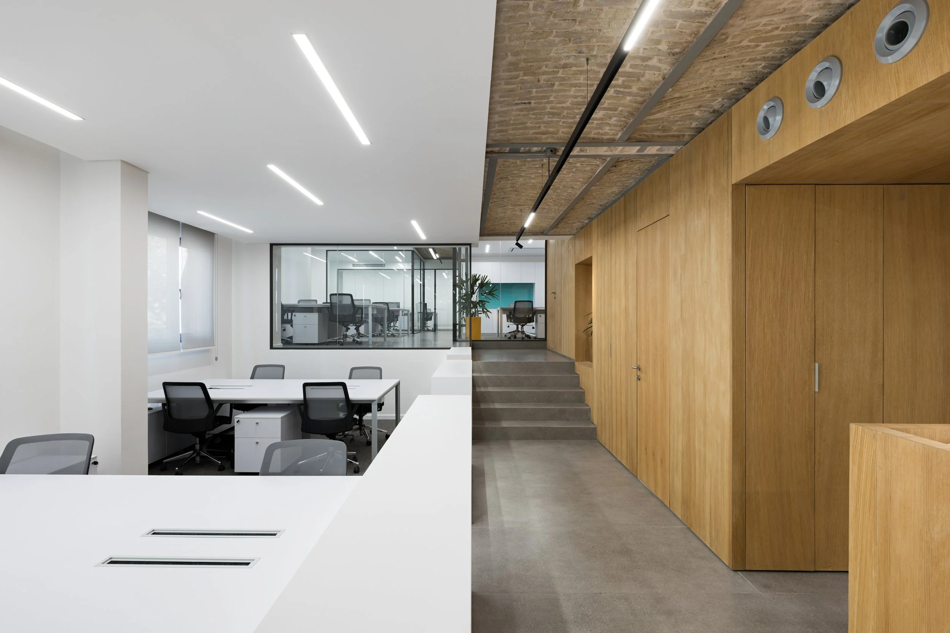
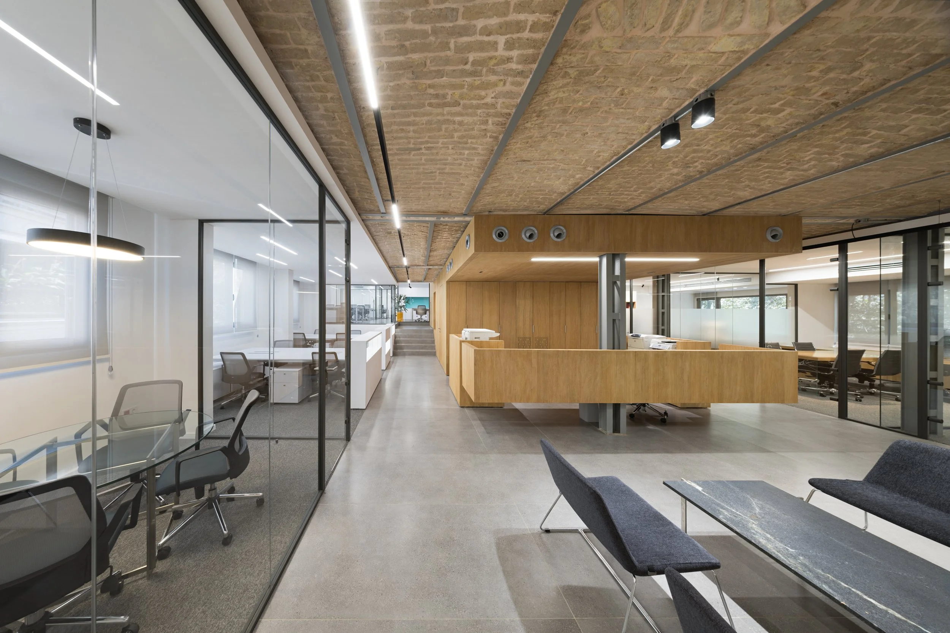
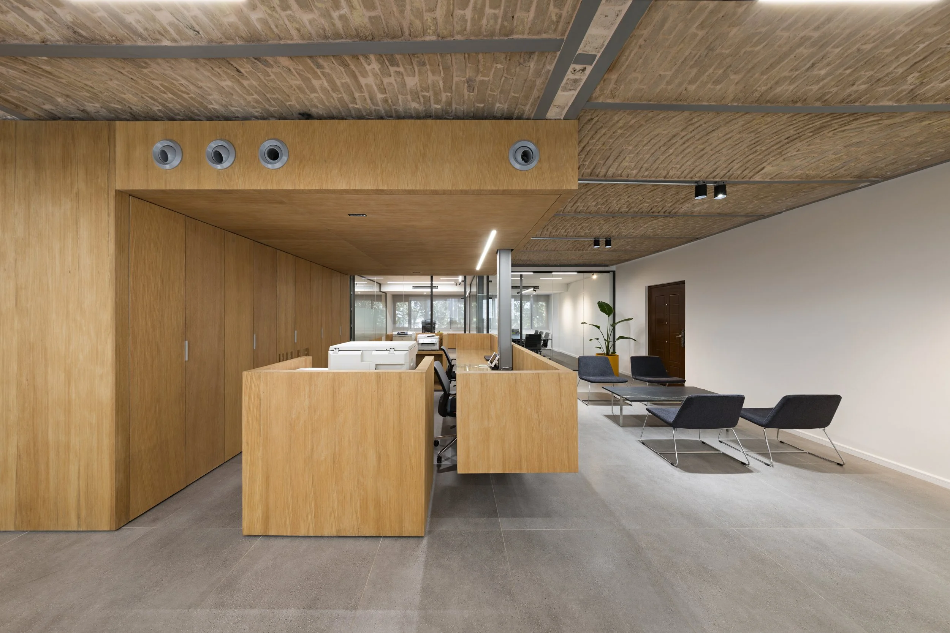
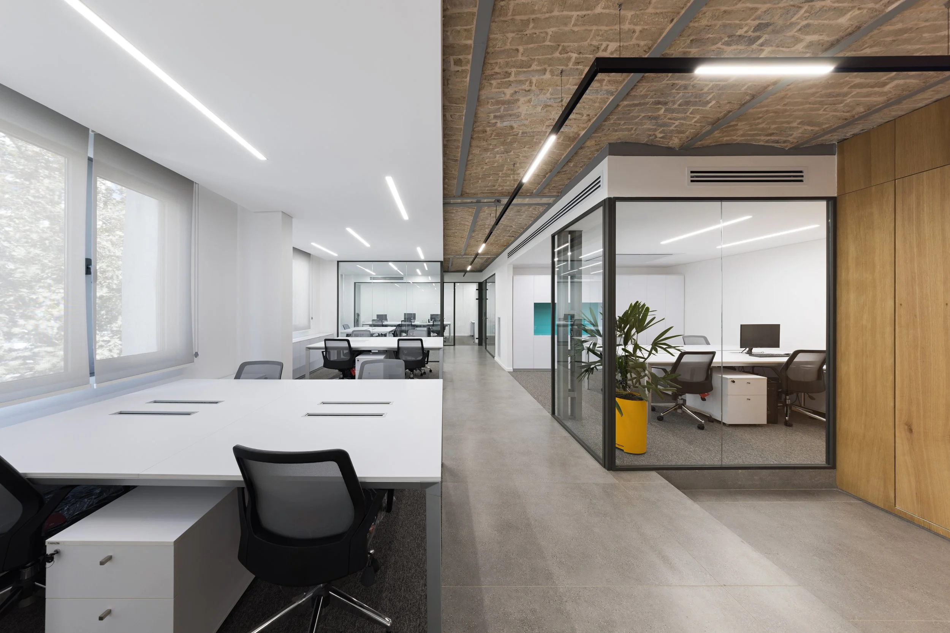
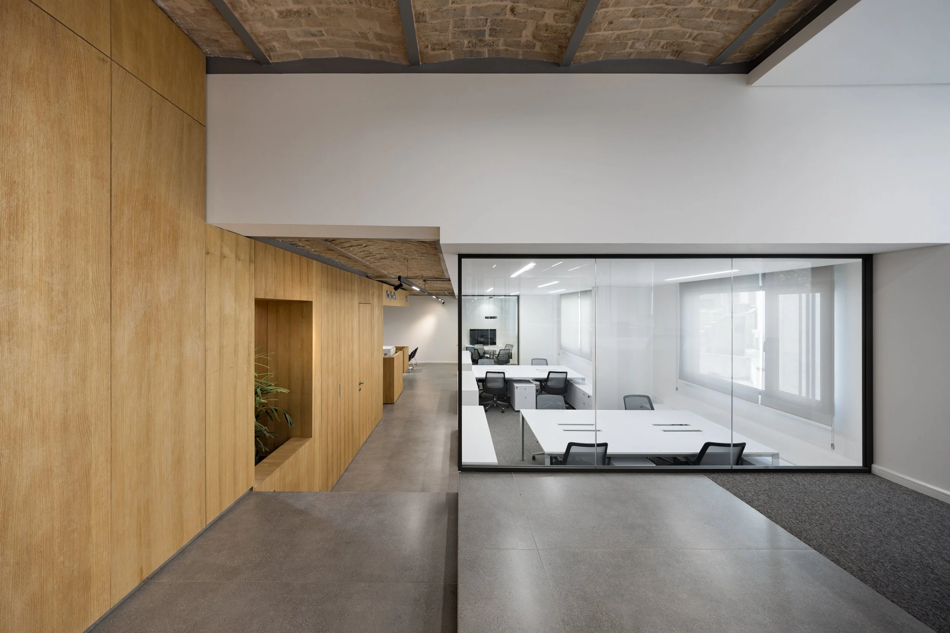
The Mahmoudieh Office Project is about the renovation and redesign of two combined units from buildings dating back to the 1960s, located along the longest street in Iran. The sequence of eastern and western windows, along with the pleasant view of Valiasr Street's trees, inspired the design of a solid central core enveloped by a grooved shell.
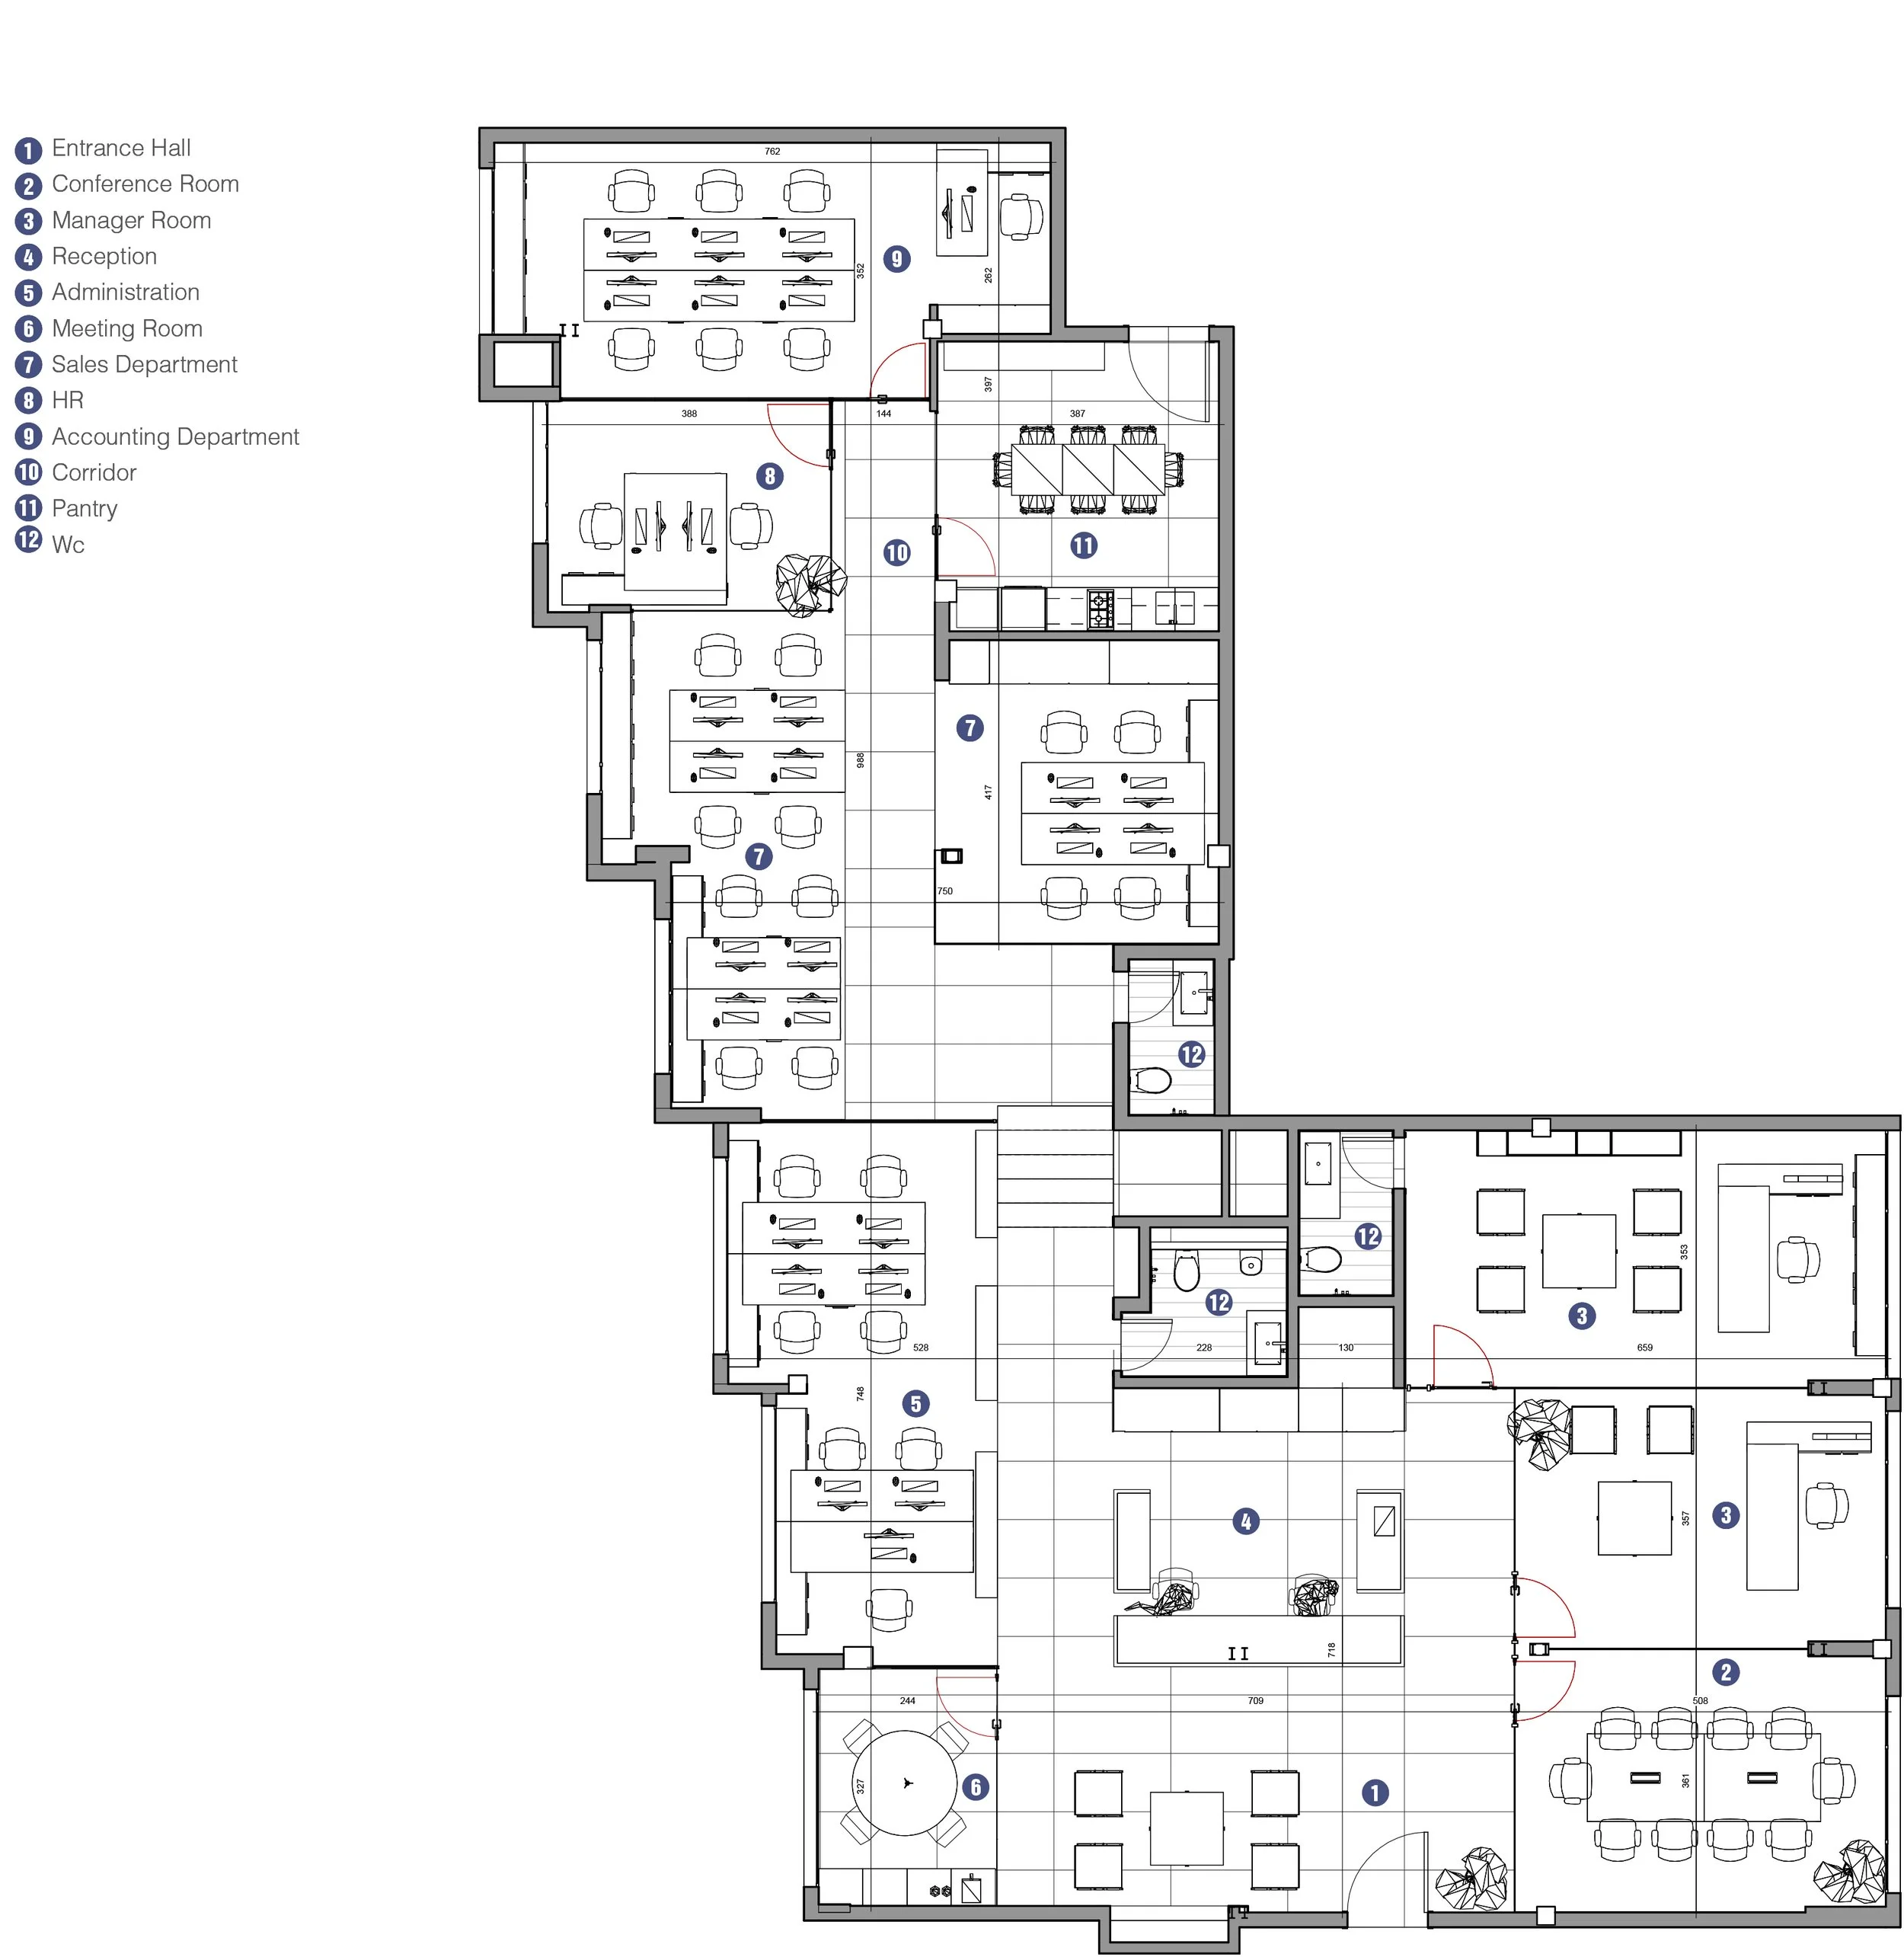
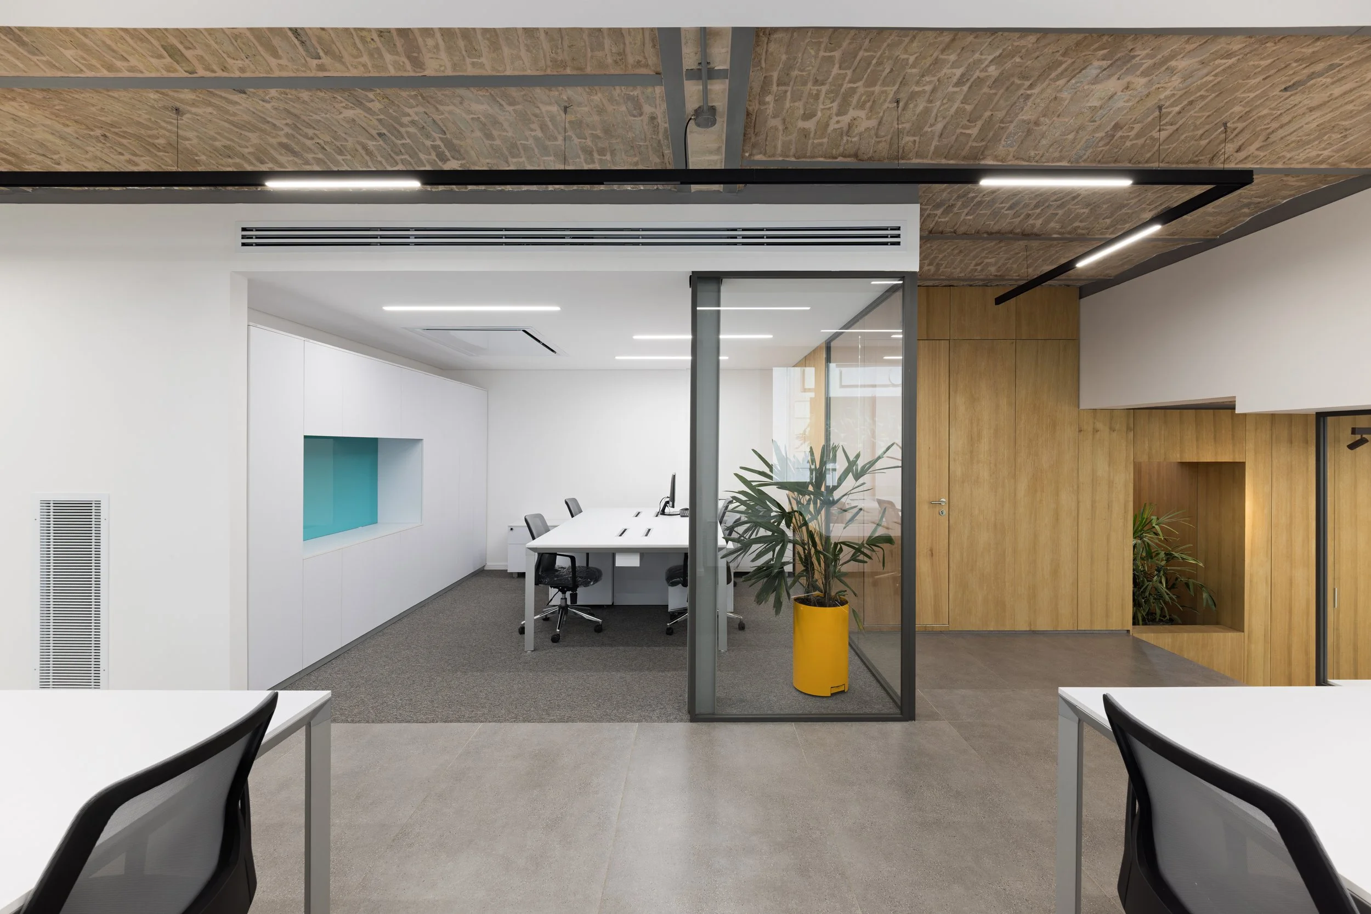
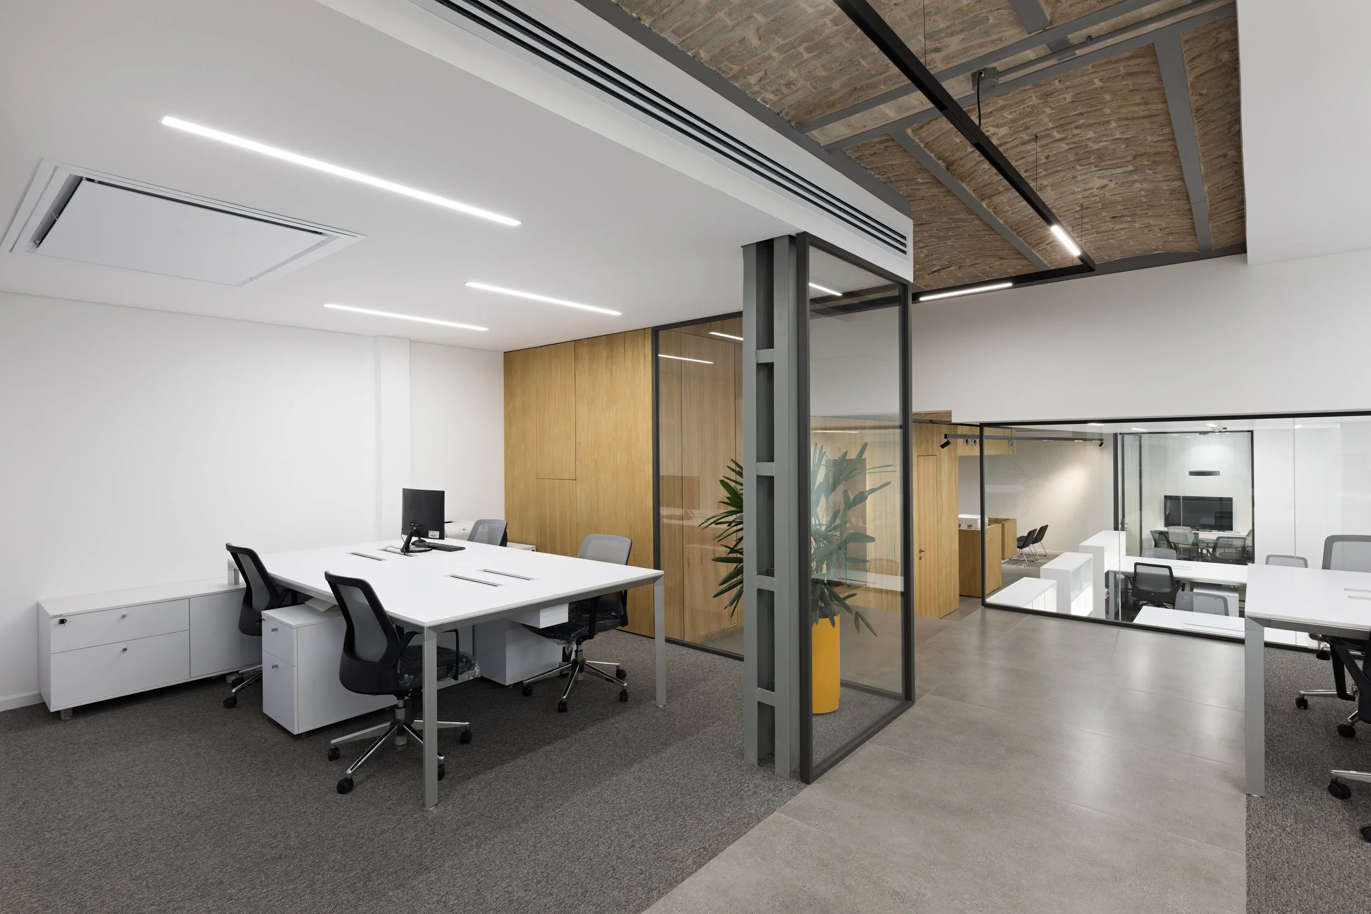
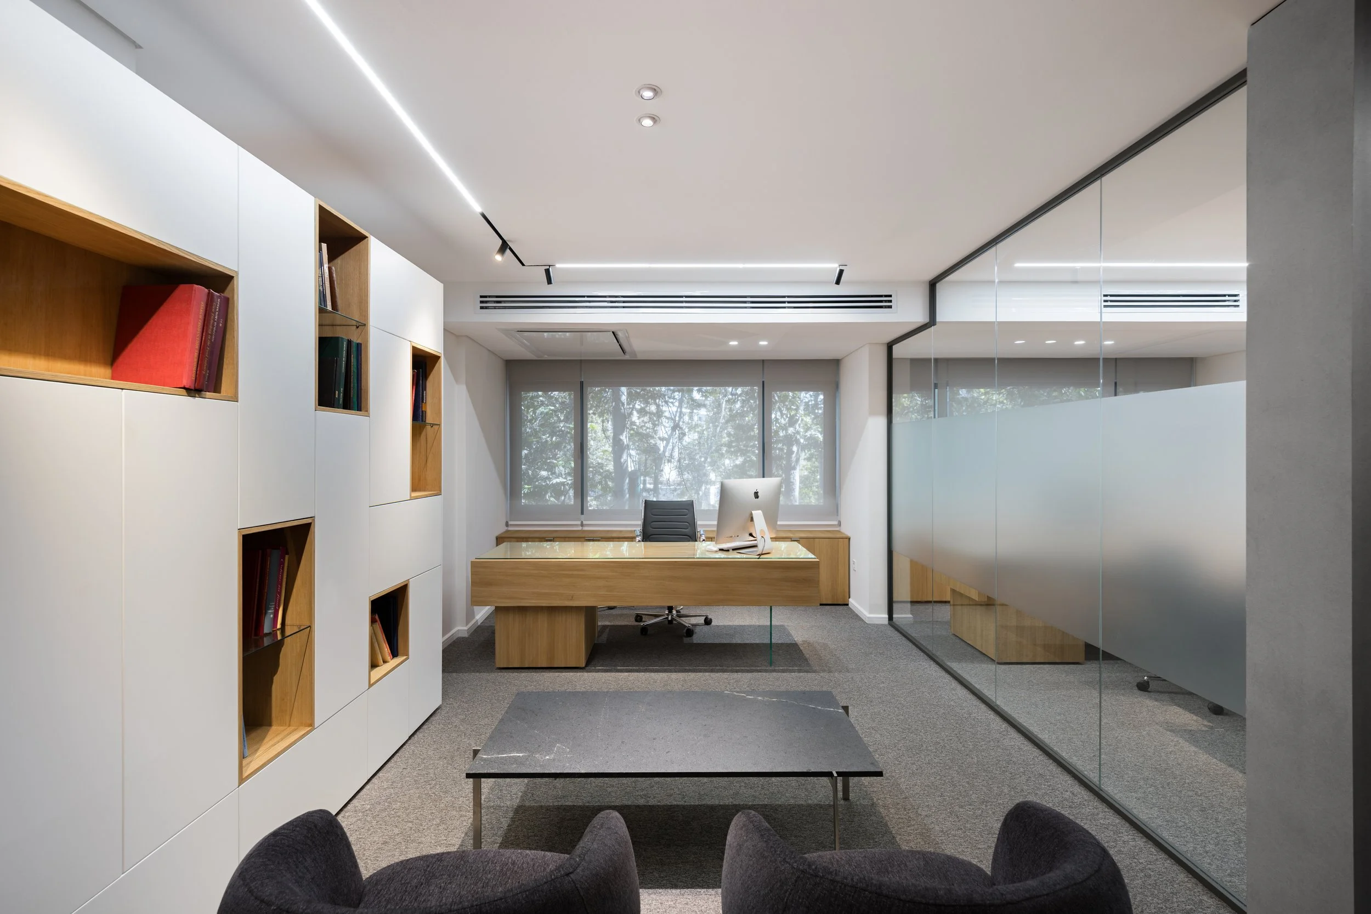
To maintain the continuity of this shell-space relationship, preserve transparency, and allow light to penetrate deep into the interior, all office areas have been designed either as open spaces or divided by transparent partitions. The solid central core accommodates service areas, while the reception area extends from and integrates with the core. The structural body of the space is complemented by wooden furniture, creating a unified architectural composition.