Eco mall
In Collaboration with Behnam Shahbazy Office
Client: Sana oj co.
Location: Karaj / Alborz
Term of design & construction: 2014-2018
Site area: 17600 m²
Total floor area: 94801 m²
Function: Mixed use
Eco Mall Commercial & Entertainment Complex
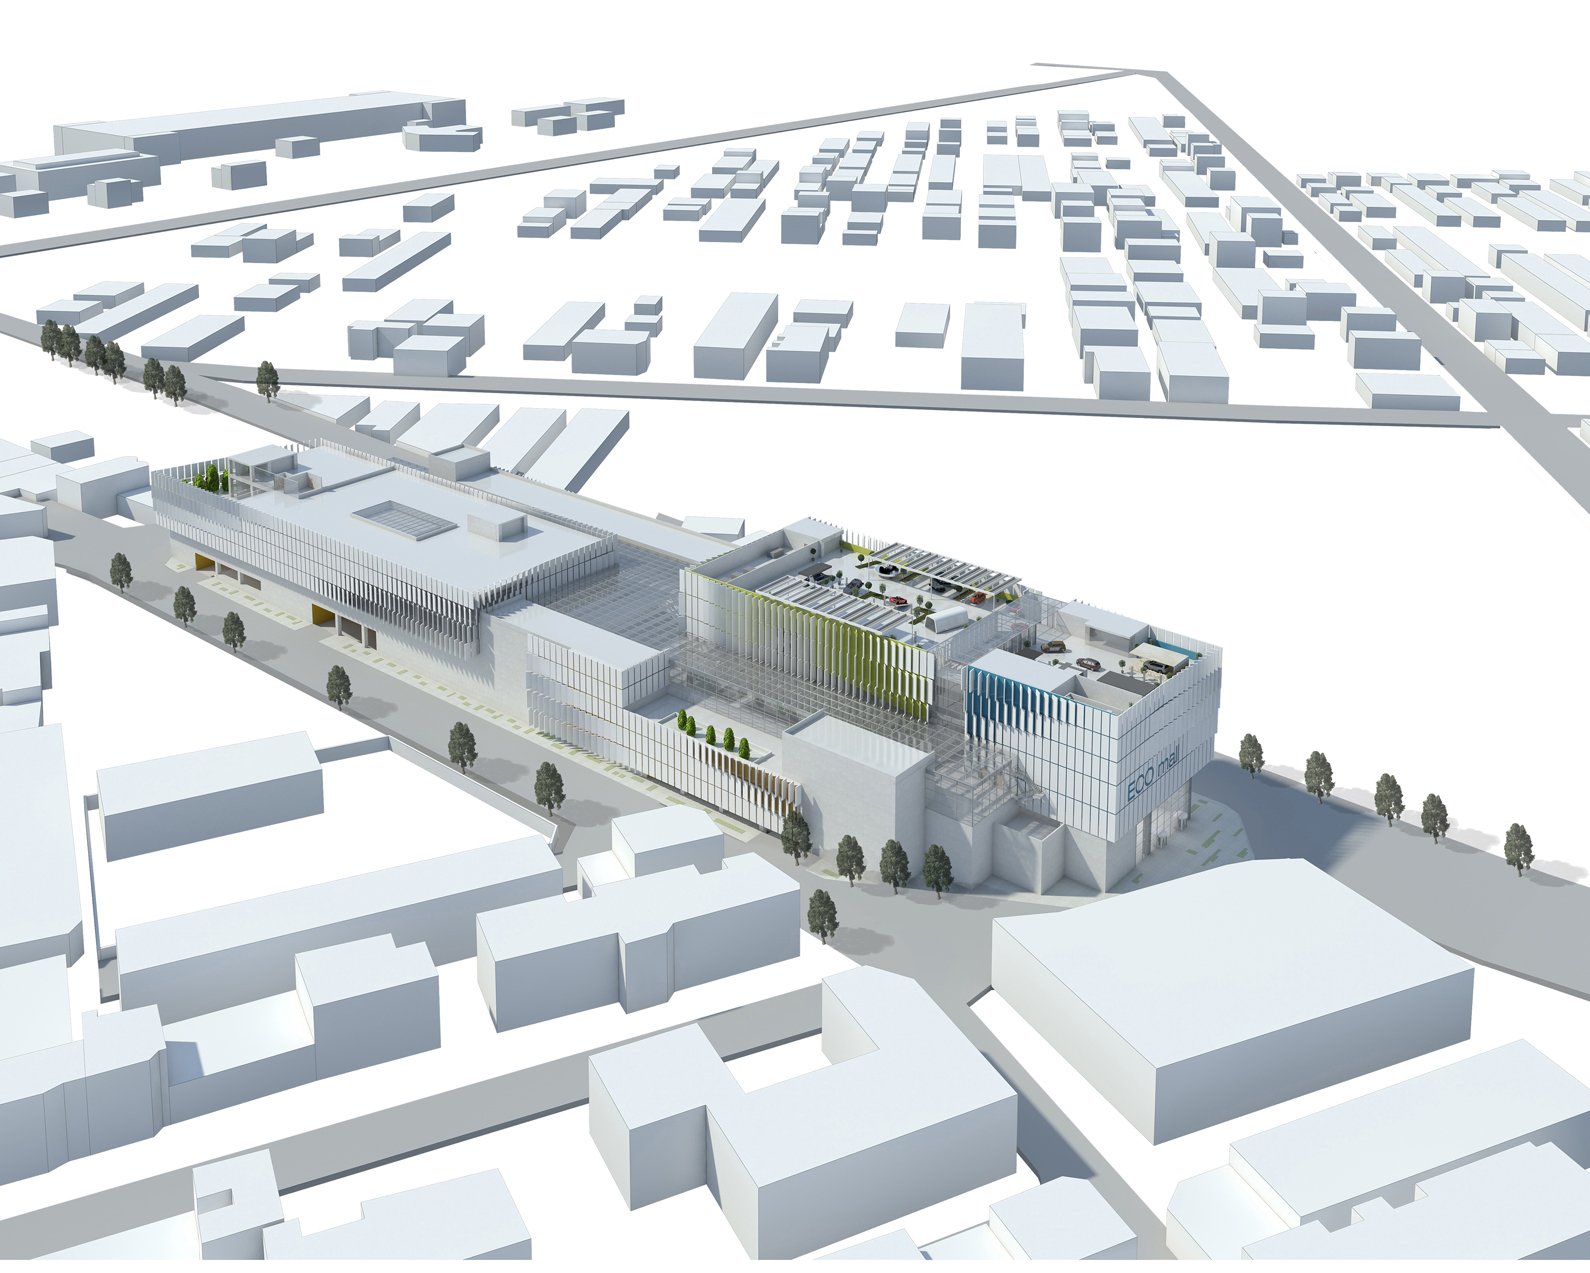
Eco Mall is a large-scale commercial and entertainment complex located in Karaj, Alborz Province, on an approximately 15,811 sqm site. With more than 96,111 sqm of built area, the project accommodates retail units, a hypermarket, food court, restaurants and cafés, cinemas, bowling, entertainment spaces, administrative areas, and parking for more than 941 vehicles.
Organized across five main levels and two mezzanine floors, the project combines commercial performance with significant technical and structural complexity. Its elongated plan, full-site occupation, large retail floor heights, deep basement excavation, and high-capacity parking requirements demanded close coordination between architecture, structure, circulation, and construction strategy.
The design approach focused on creating a flexible and efficient commercial environment while resolving key structural challenges, including the distribution of vertical load-bearing elements, expansion joints, long-span planning, and the integration of retaining systems. Eco Mall demonstrates PPA’s capacity to manage complex mixed-use projects through a coordinated, technically informed, and commercially responsive architectural process.
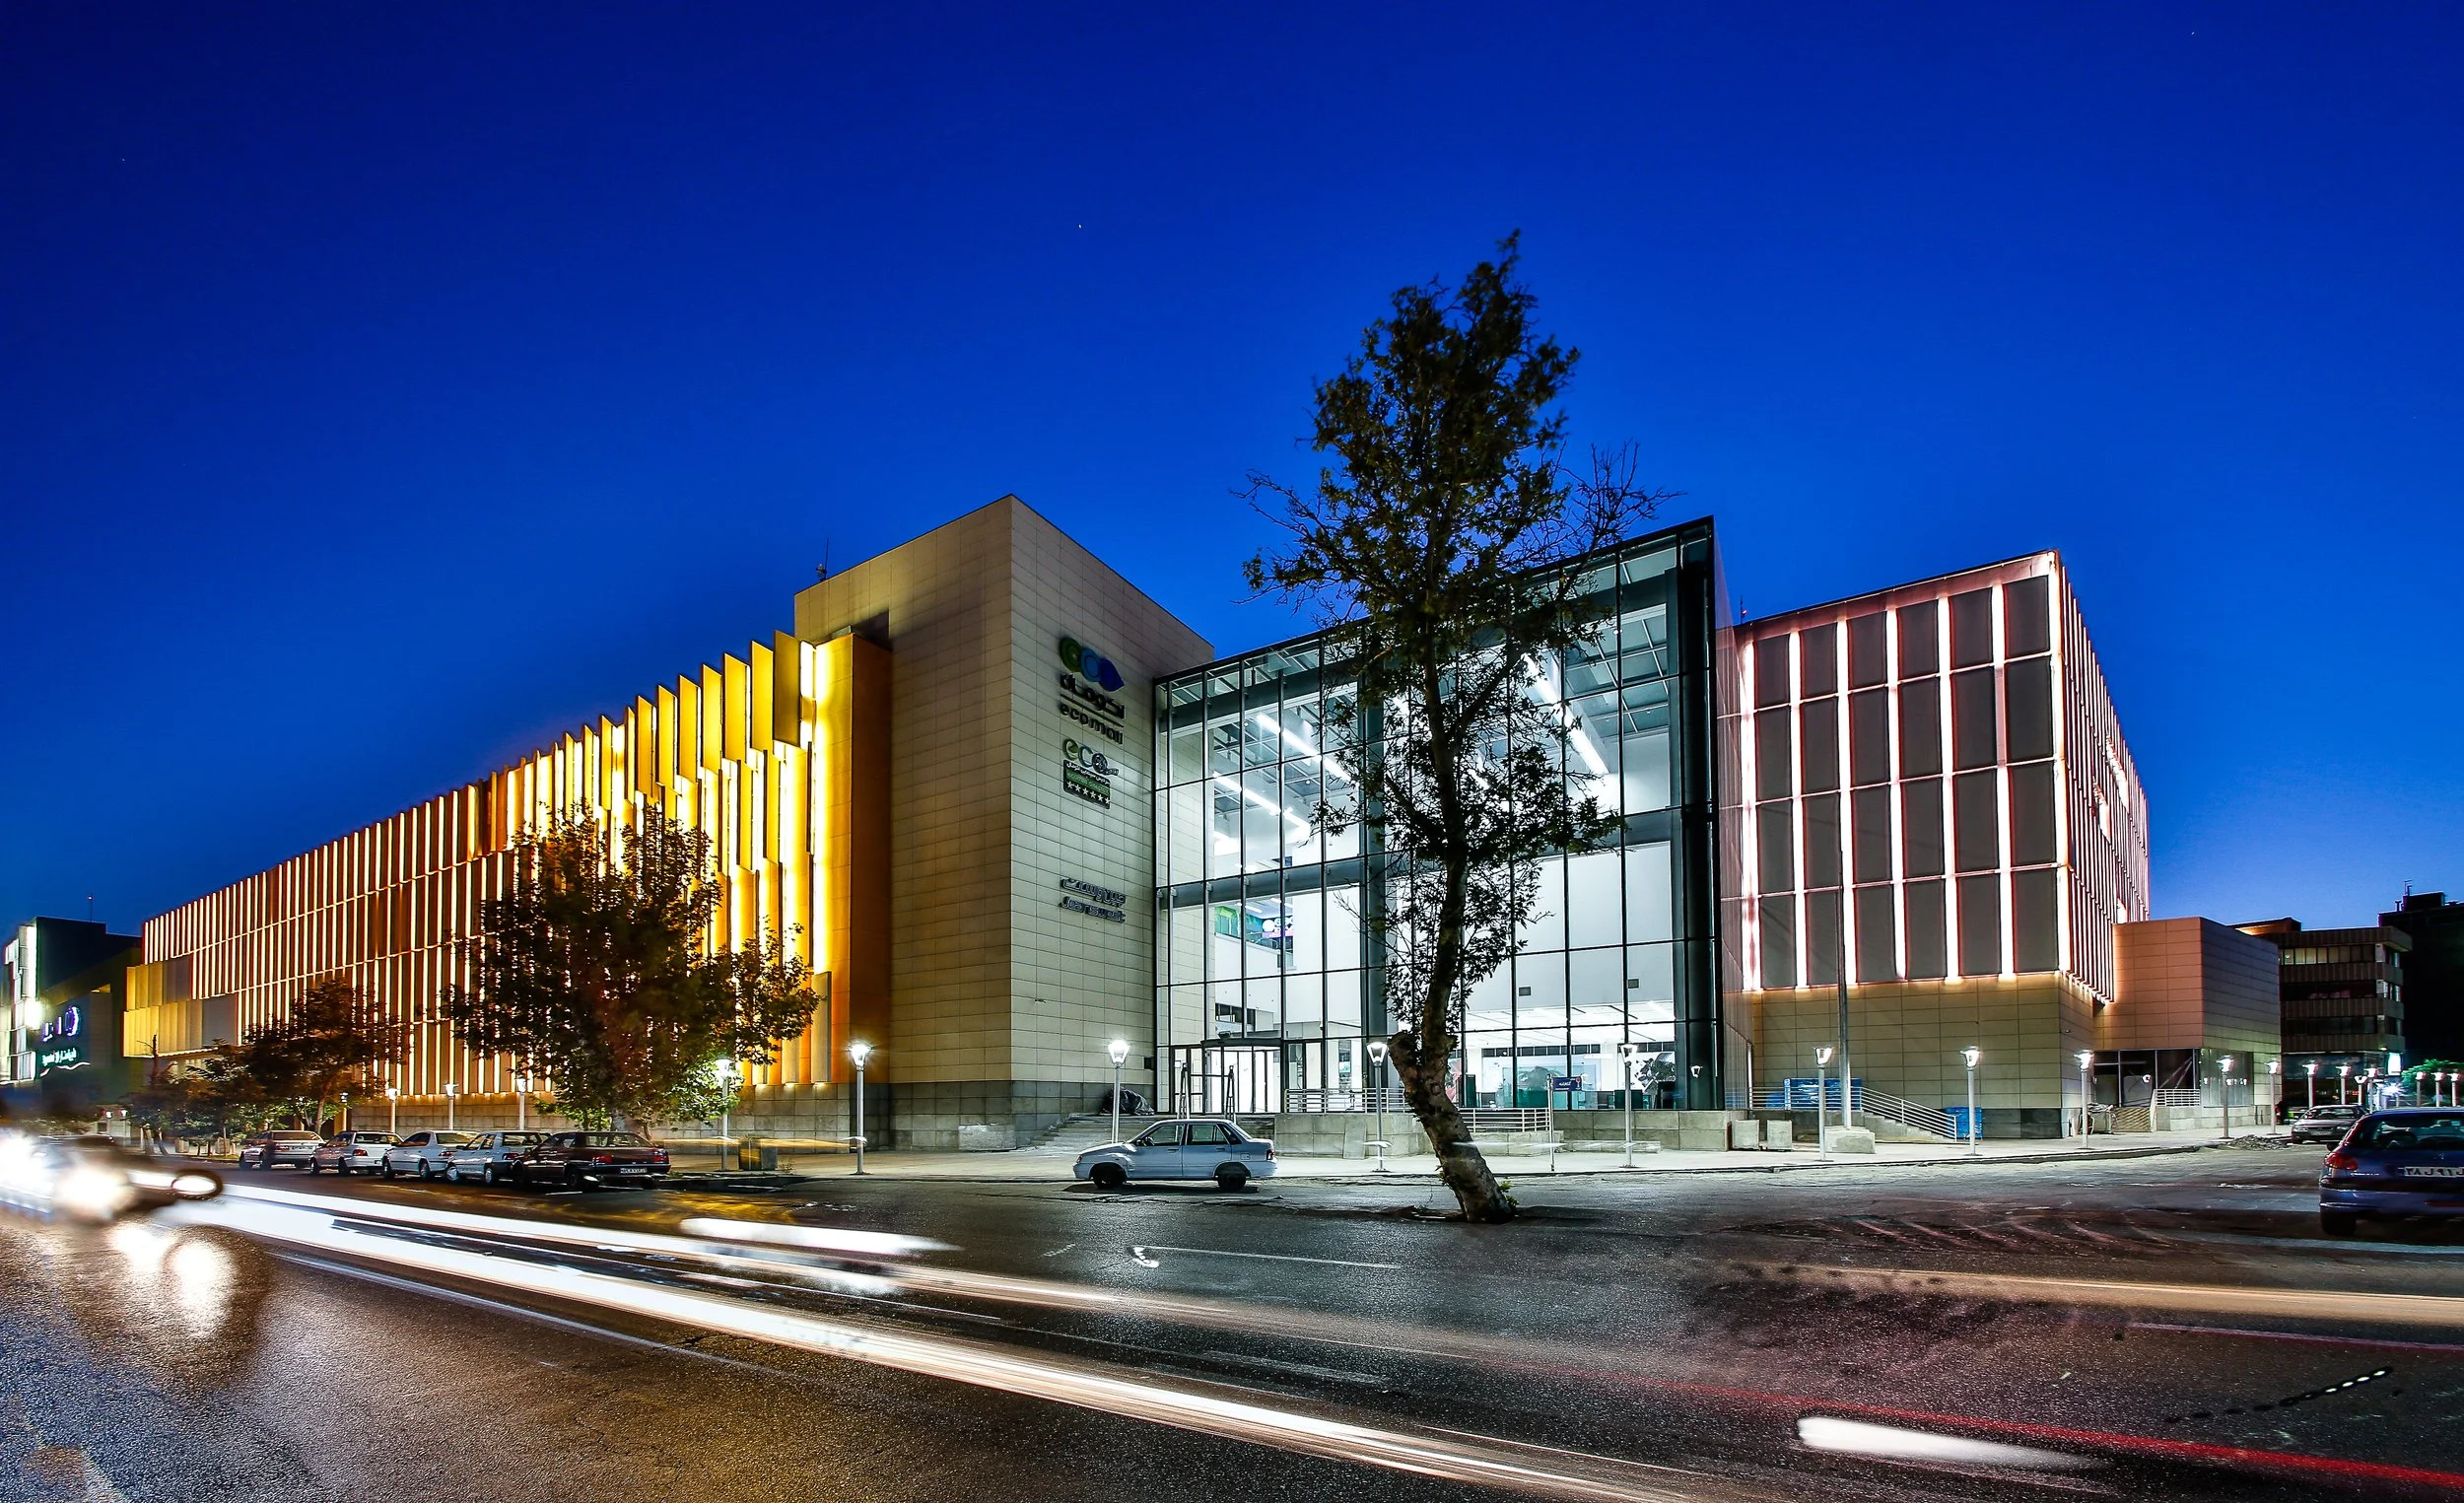


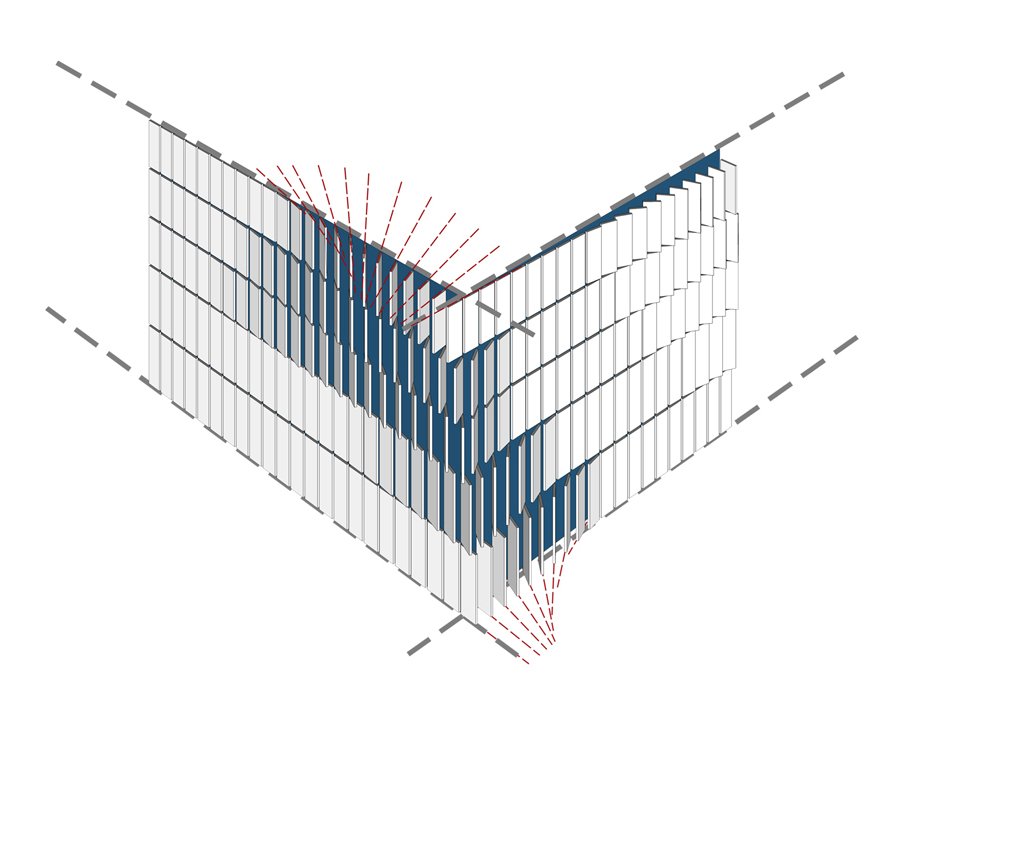
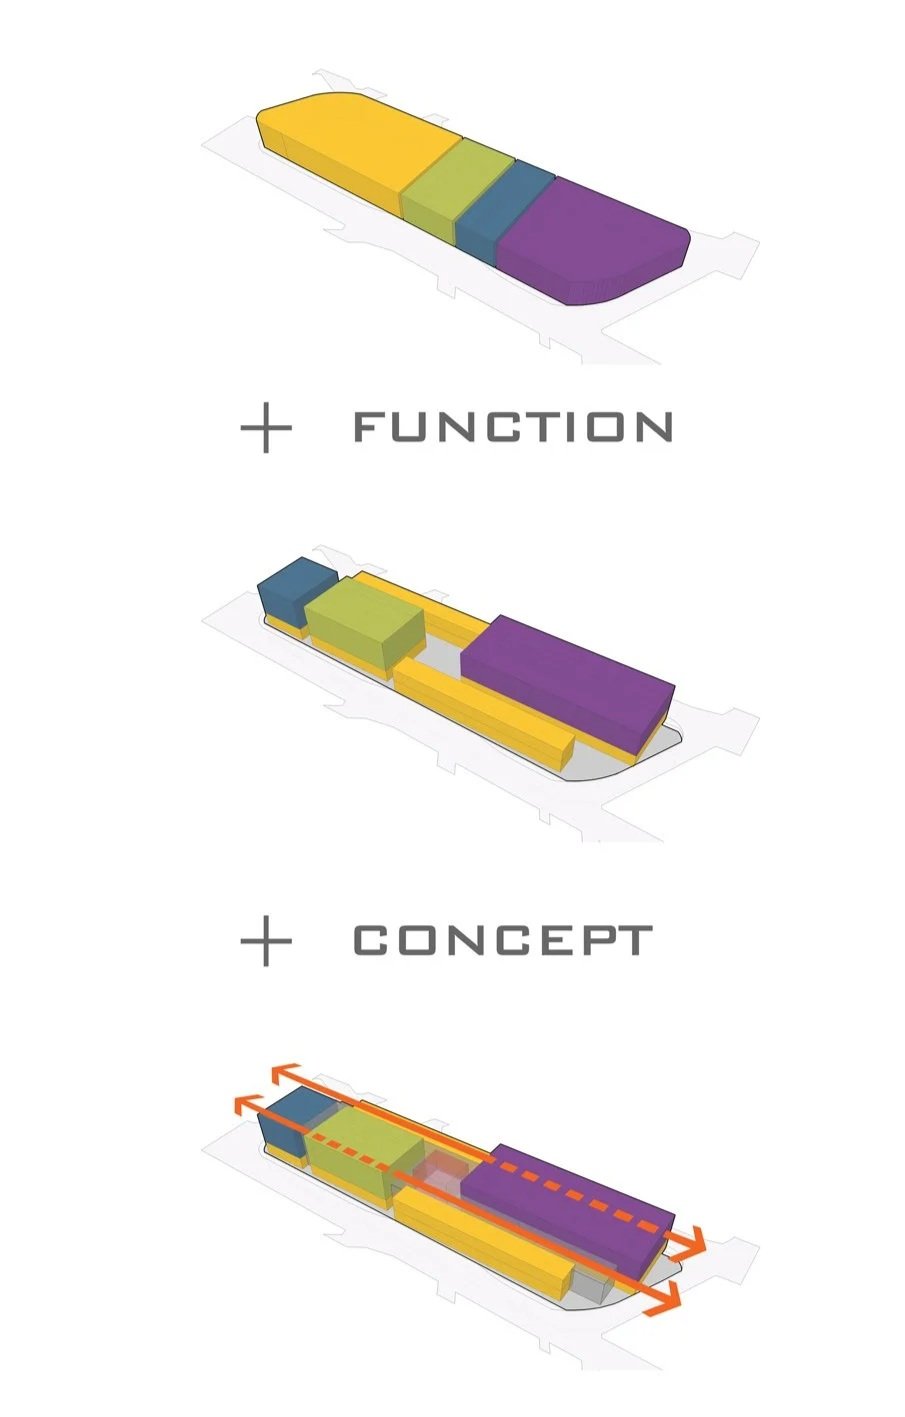


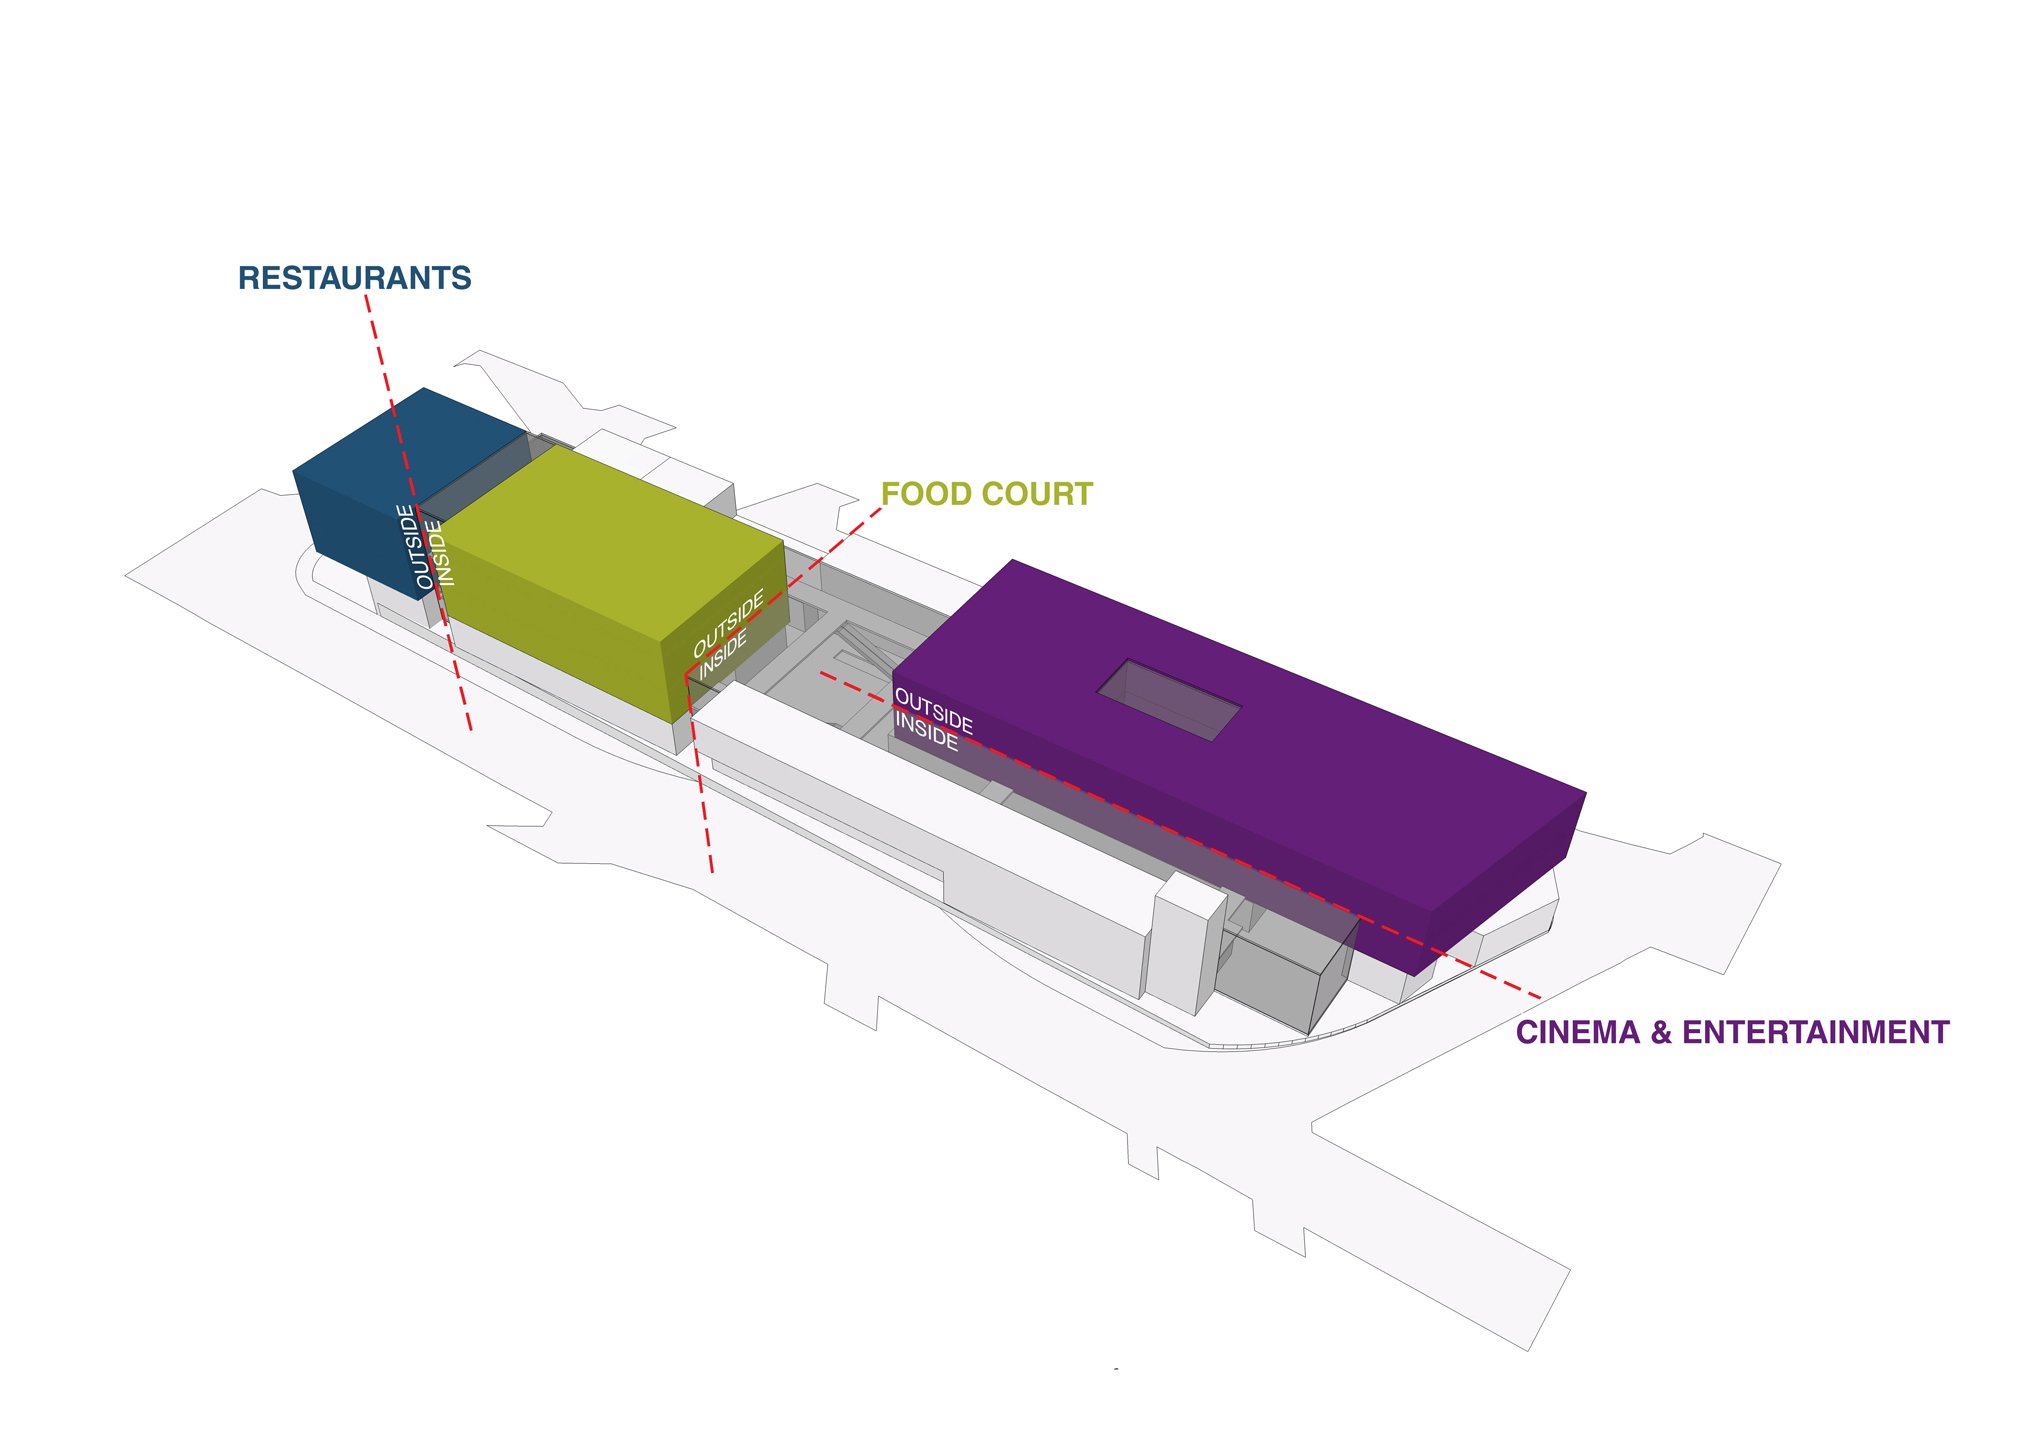

This complex has two main entrances on the north and south faces. The layout of the commercial units have been designed in a way to diversify the unit types. The first floor is porous with vast double height voids, so that the main floor benefits from natural light and visual contact with the sky through the skylights. Natural light makes the interior spaces livelier and the play of light and shadow gives a more appealing and exciting feel. The main focal point as a double height space and glass roof is situated on the mid section of the elongated rectangle, giving the mall a more vibrant energy. Two suspended bridges connect the north to the south. With respect to the speed of the pedestrian and mobile viewers, in order to conform with the scale of the existing urban fabric, two steps have been taken. First the long mass has been broken down into four pieces, and then each pieces has been fragmented with the implementation of panels. These panels which are made up of GRC boxes, gradually change angles in certain areas of the façade in order to convey movement, thus having a versatile and exciting façade. The surface underneath have different colors in order to maximize the fragmentation.