#29 Apartment Bld.
Client: Private Sector
Location: JavananSquare / Tehran
Term of design & construction: 2019-2022
Total Floor Area: 2398.30m²
Function: Residential
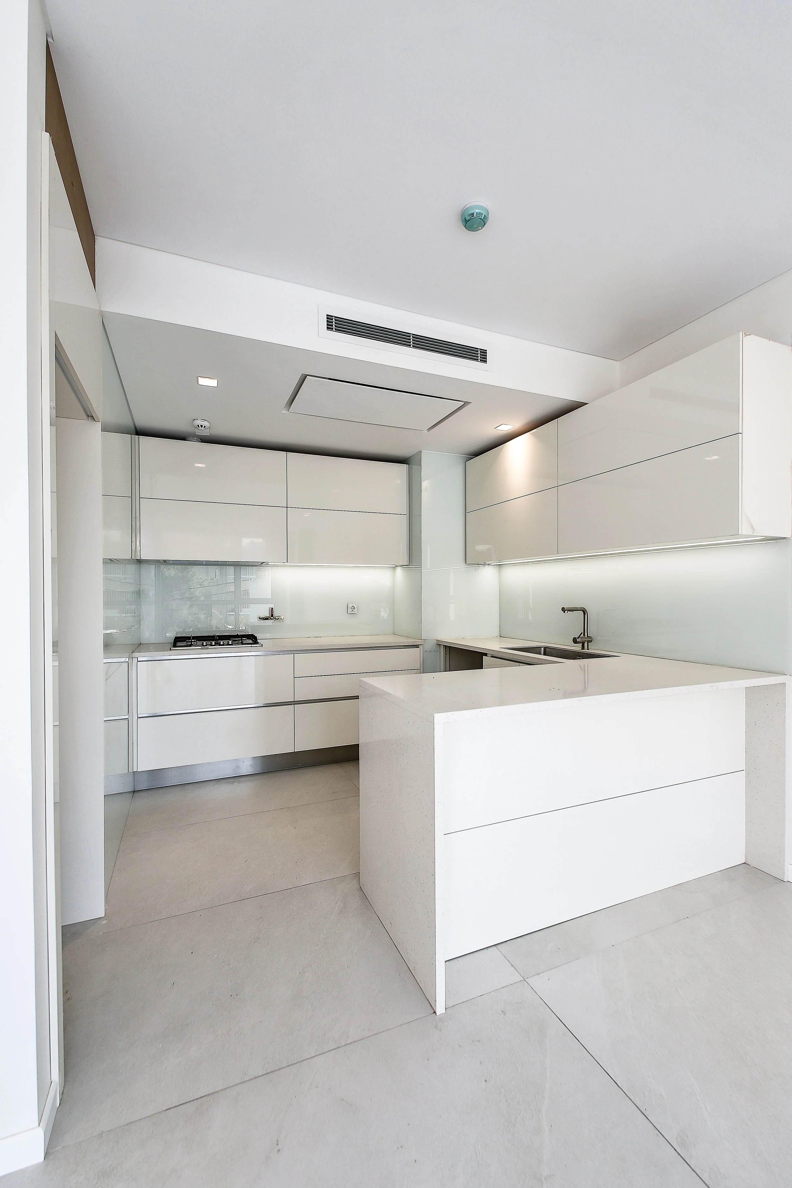
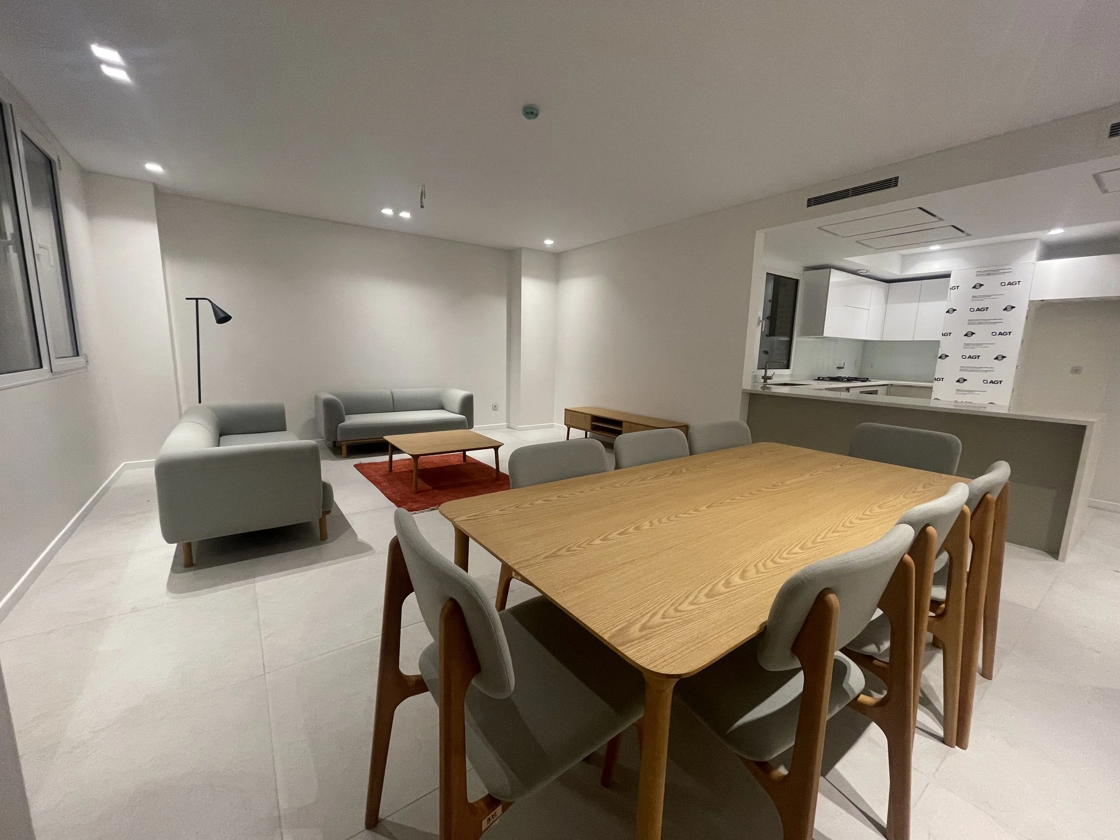
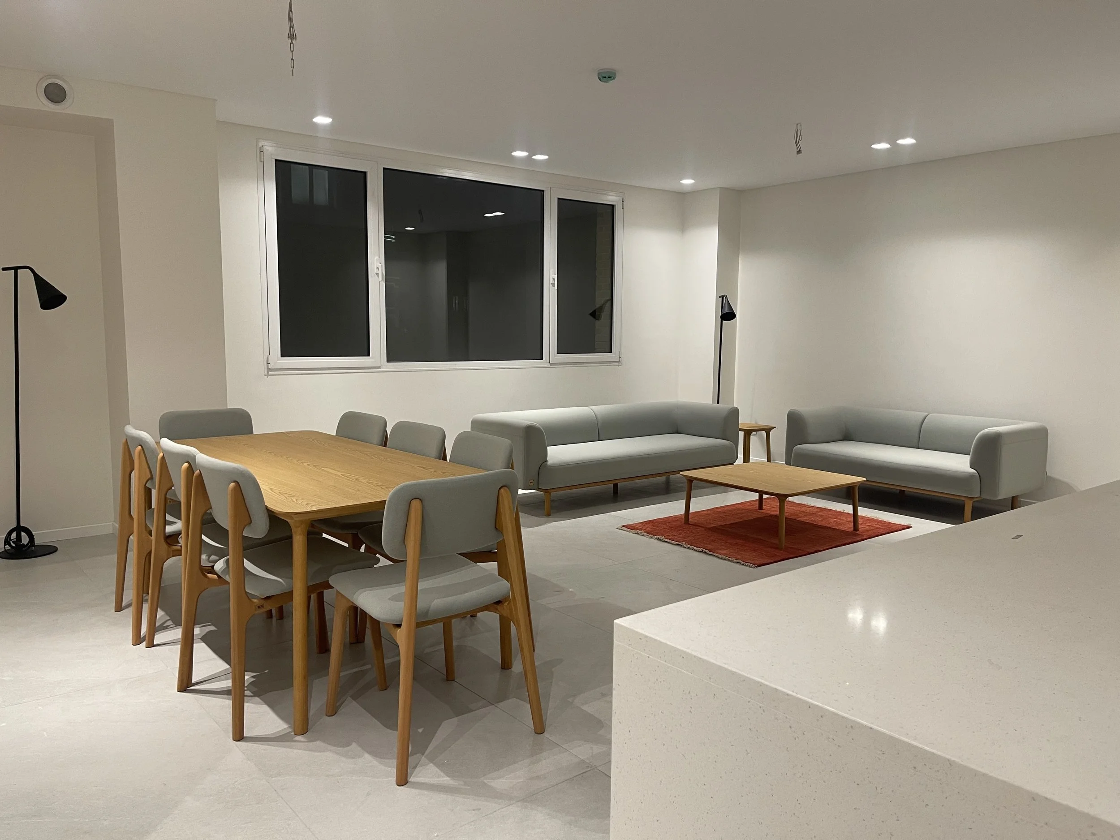
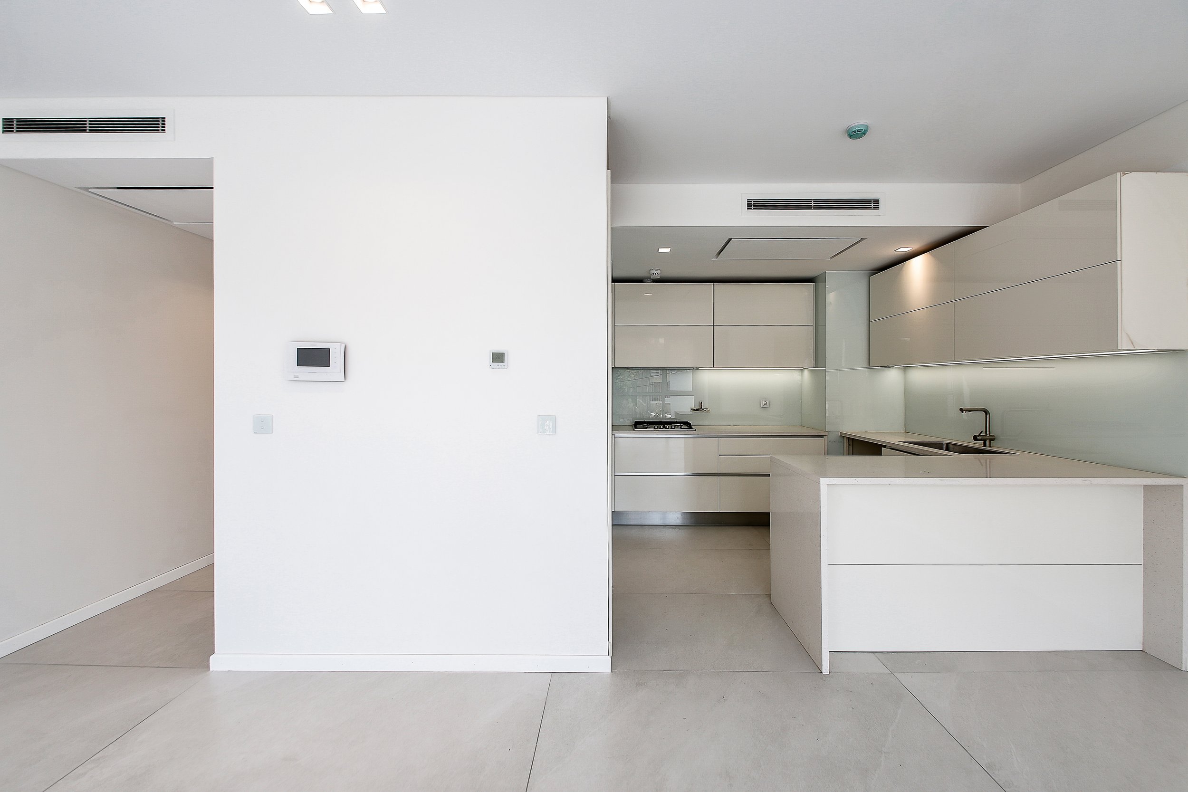
Commissioned as a strategic investment, the Javanan Residential Project was designed to maximize market appeal and spatial flexibility. Our strategy focused on diversifying unit typologies to cater to a broad spectrum of users and needs. By concentrating vertical/horizontal circulation and MEP (Mechanical, Electrical, and Plumbing) ducts in a central core, we optimized floor plate efficiency, allowing the surrounding areas to be fully dedicated to living spaces. To ensure high-quality light and ventilation, strategic voids were integrated into the eastern and southern aspects of the core.
Spatial Organization & Materiality
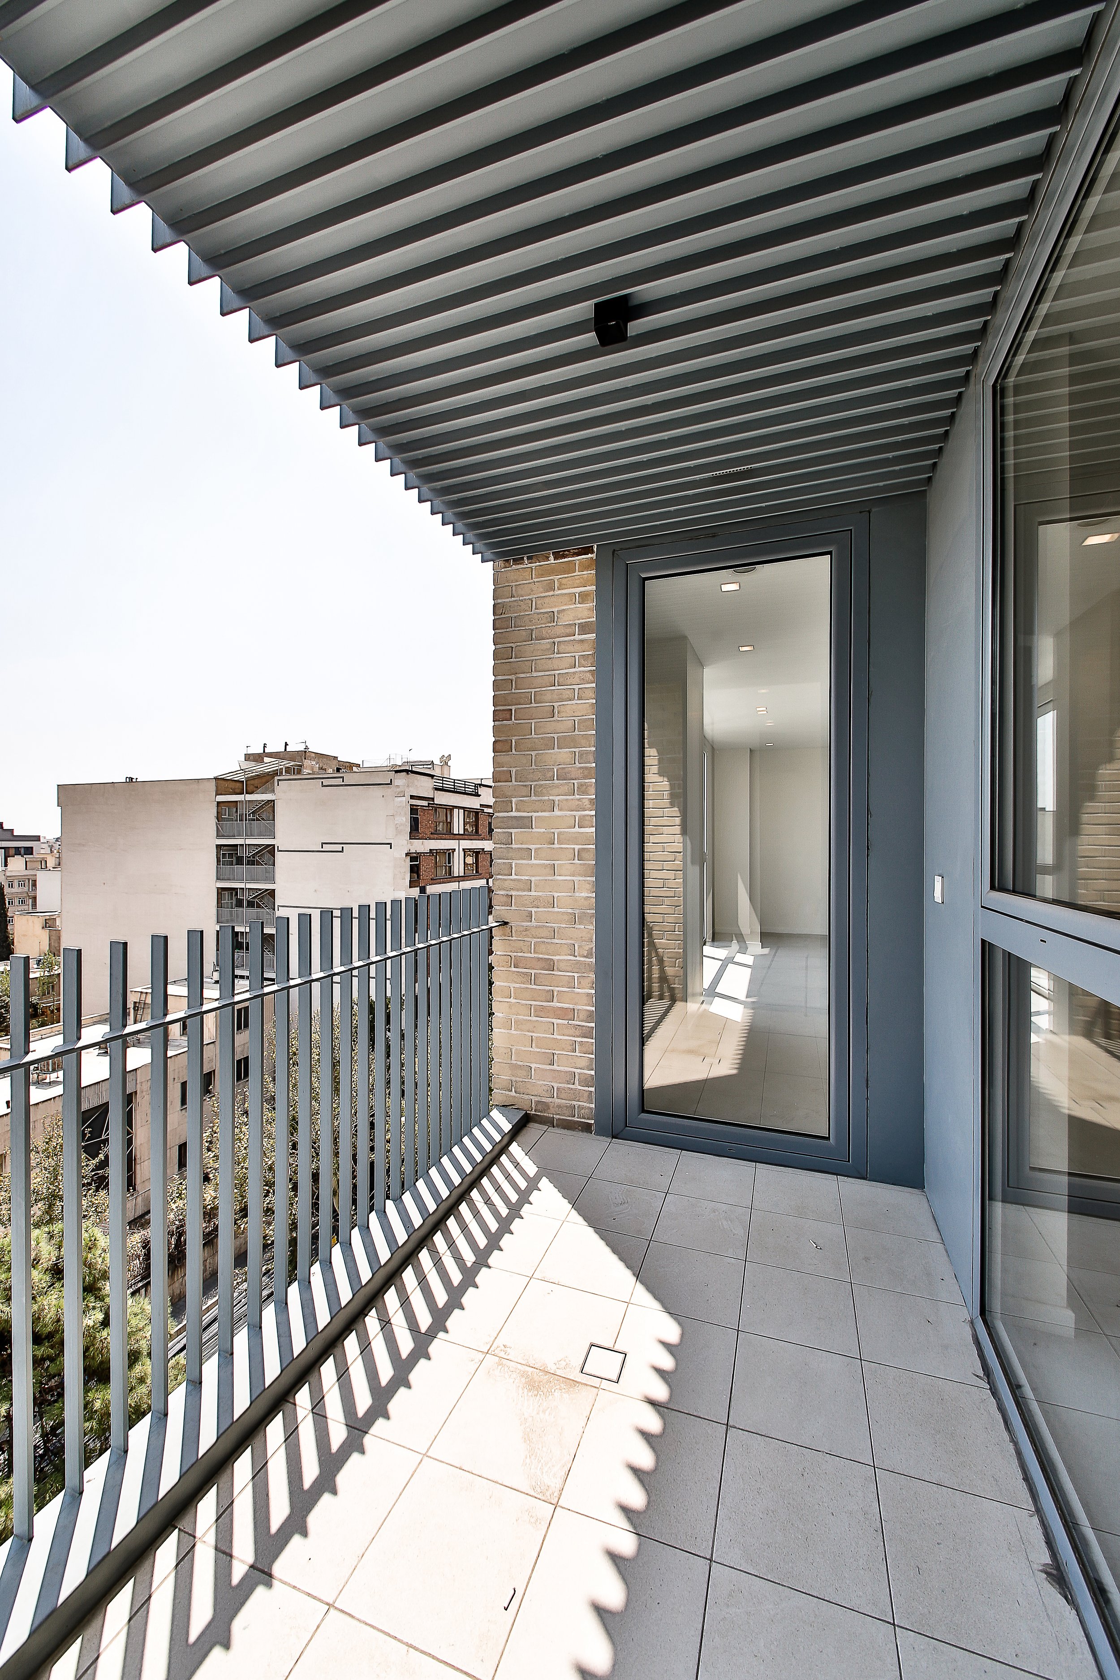
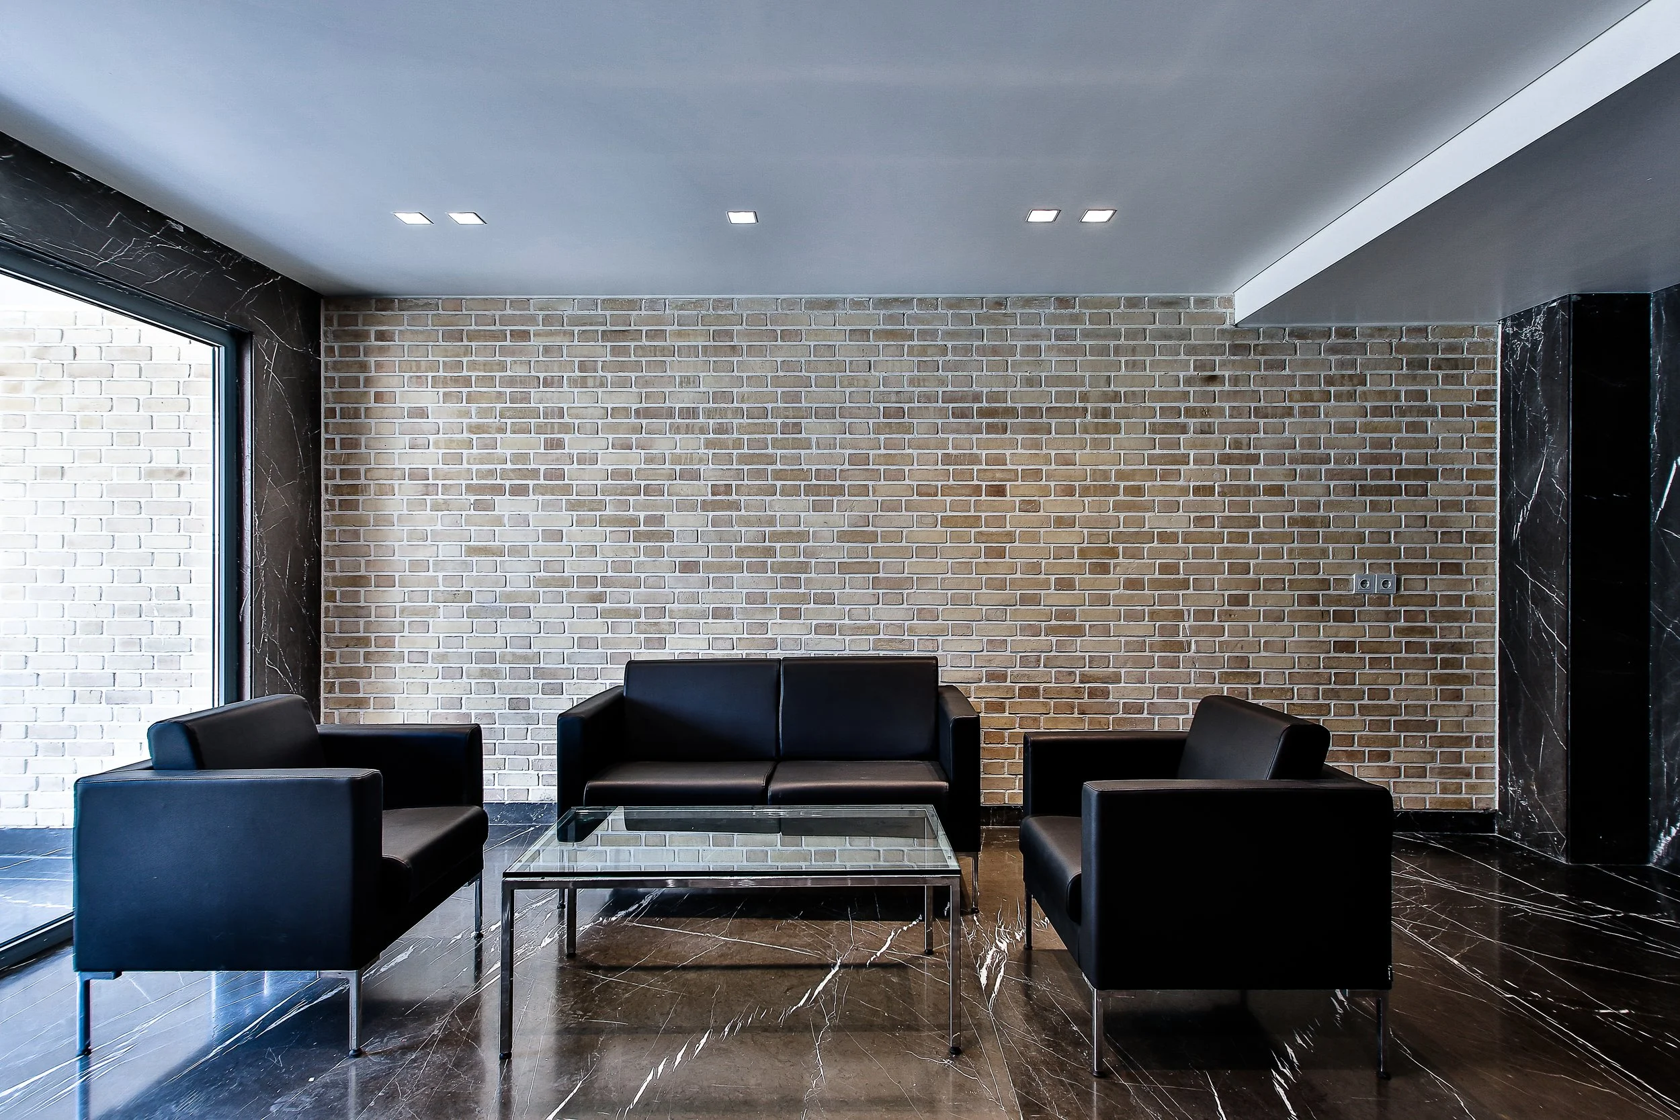
The building’s envelope is defined by a rhythmic play of solid and void, utilizing a combination of brick and metal cladding. To create a seamless transition between the vertical mass of the building and the horizontal plane of the site, the façade pattern extends onto the ground floor, continuing into the lobby and courtyards. This material continuity is carried through into interior spaces and service areas, reinforcing the project’s cohesive architectural identity.
Landscape & Sustainability
Green spaces go beyond the ground-level courtyard; they are integrated into the northern light-wells and the rooftop, creating vertical green walls and elevated gardens. The rooftop is thoughtfully programmed to host communal gatherings, serving as an extension of the residents’ living space.
Technical Specifications
Structure: Reinforced concrete frame with concrete slab system.
HVAC: Central plant system, featuring ducted fan coils and chillers.
Unit Mix: A diverse range of configurations from 60 m² (1-bedroom) to 142 m² (3-bedroom) units, ensuring long-term rental/sales liquidity.