Proposed Website Content
Headline: Redefining Financial Spaces: A Strategic Architectural Partnership with Karafarin Bank
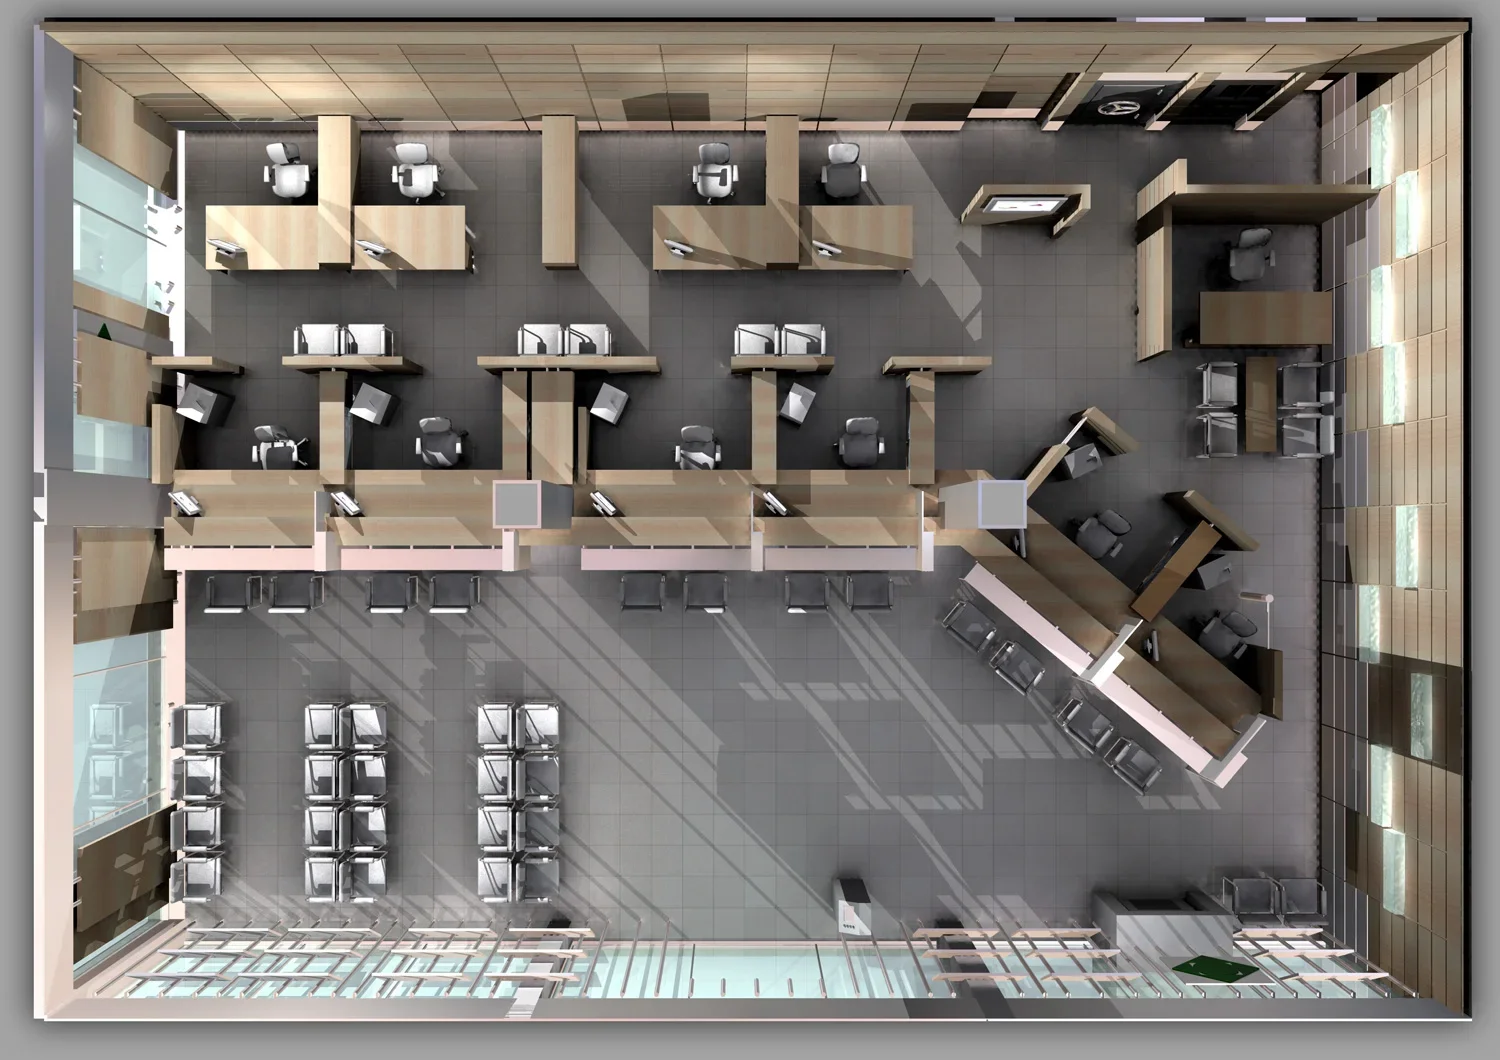
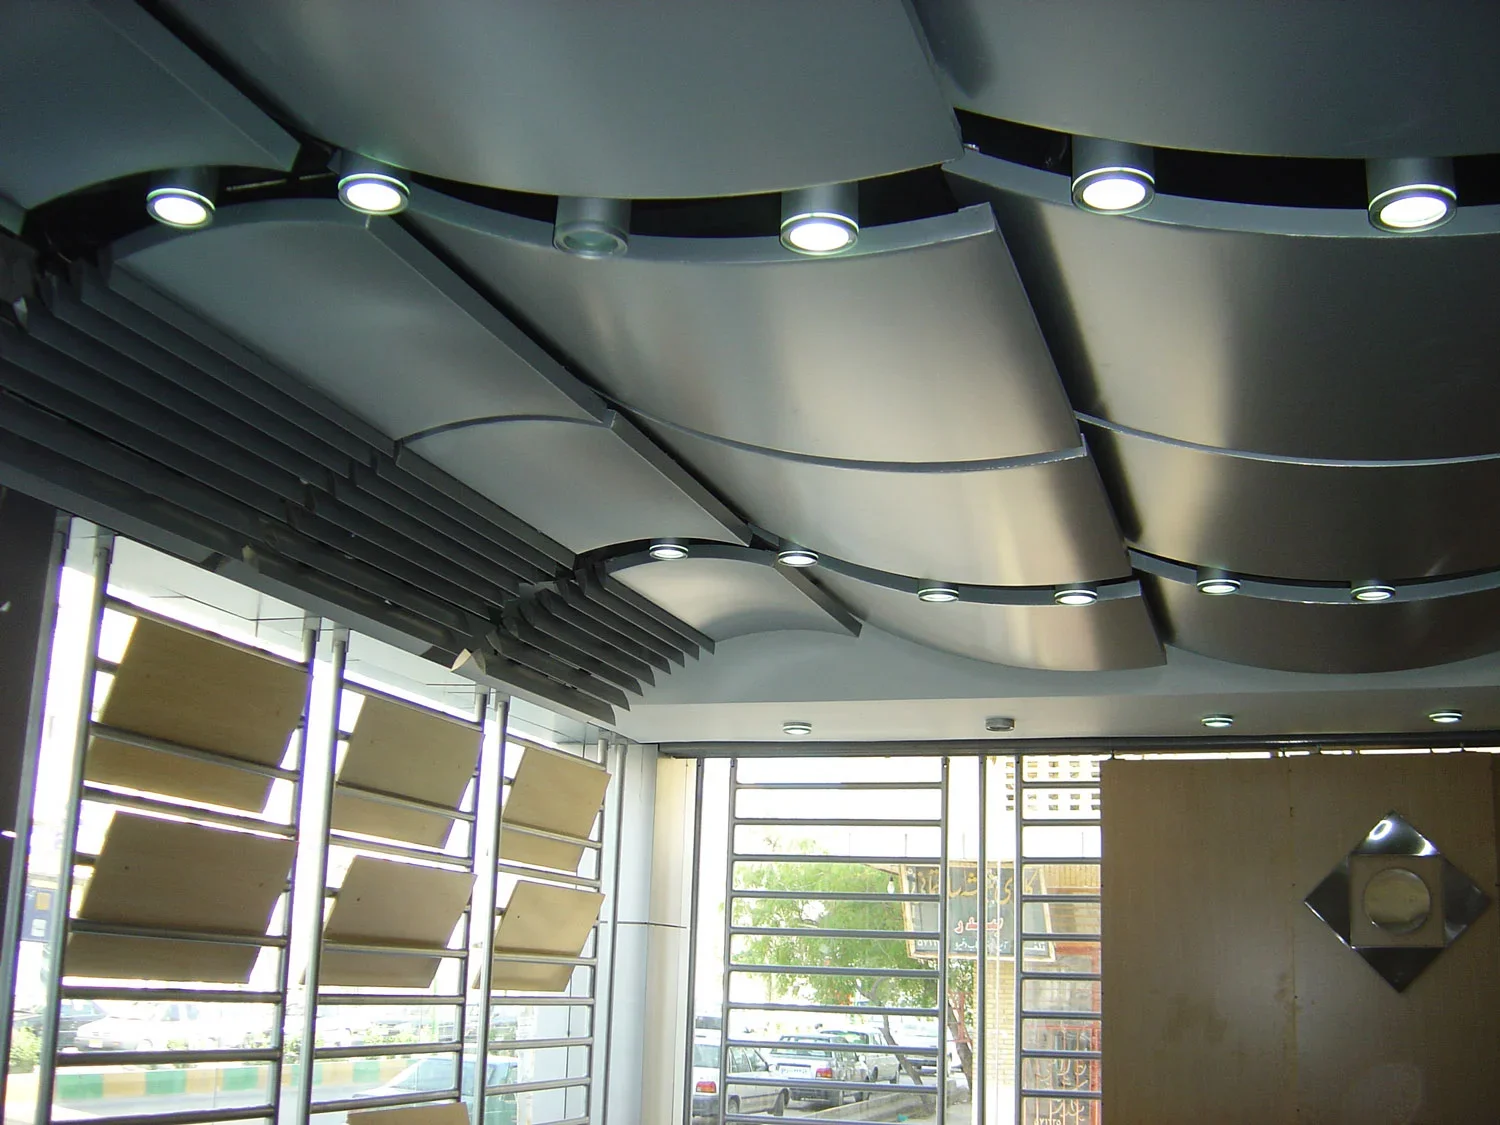
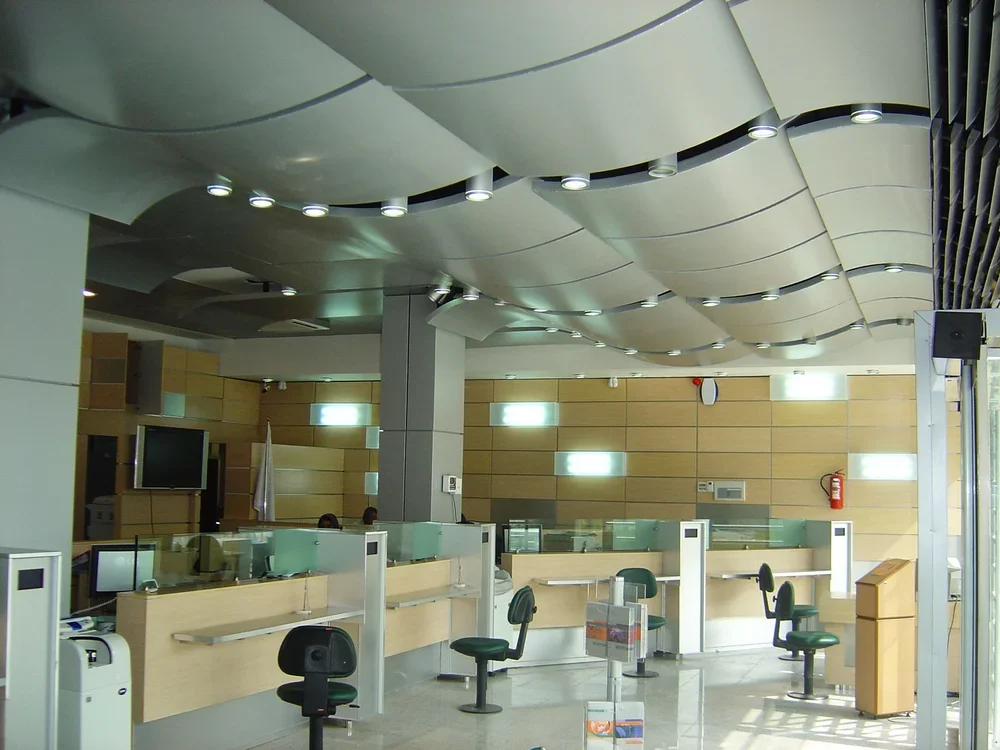
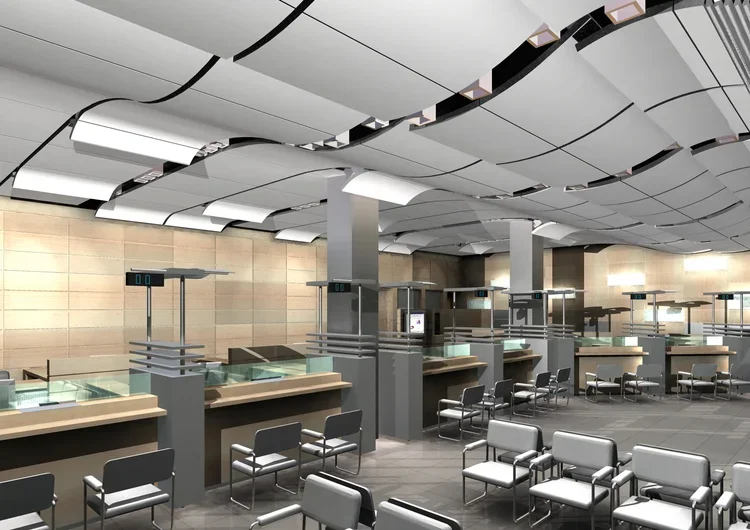
Banking architecture is far more than physical construction; it is the spatial manifestation of trust, reliability, and corporate identity. For several years, Padiav Parth Architects has served as a strategic design partner for Karafarin Bank, tasked with transforming their national branch infrastructure into efficient, client-centric, and contemporary environments.
Our collaboration spans the design and interior architecture of over eight branches across Tehran and Bandar Abbas. By integrating advanced spatial planning with high-performance aesthetics, we have helped establish a coherent design language for the bank—one that balances the rigorous operational requirements of financial services with a welcoming, human-scale atmosphere.
Our commitment to architectural excellence in this sector has been formally recognized, most notably through our award-winning design for the Bandar Abbas branch, which secured 5th place at the First Iran Interior Design Awards. Our projects have been featured in prominent professional publications, including Architectural Process and Abadi Quarterly, underscoring our impact on the evolution of contemporary banking spaces in Iran.
From re-engineering circulation flows to optimizing interior service zones, our work with Karafarin Bank reflects a deep understanding of the intersection between institutional functionality and architectural design.
Key Project Data (Sidebar/Summary Section)
Role: Lead Consultant (Architectural & Interior Design)
Total Scope: 8+ Branches (Tehran & Bandar Abbas)
Key Accolades: 5th Place, First Iran Interior Design Awards (Bandar Abbas Branch, 2008)
Media Recognition: Published in Architectural Process (Jan 2007) and Abadi Quarterly (Winter 2007)
Strategic Approach: Enhancing operational efficiency, standardizing customer interaction zones, and elevating corporate brand identity.
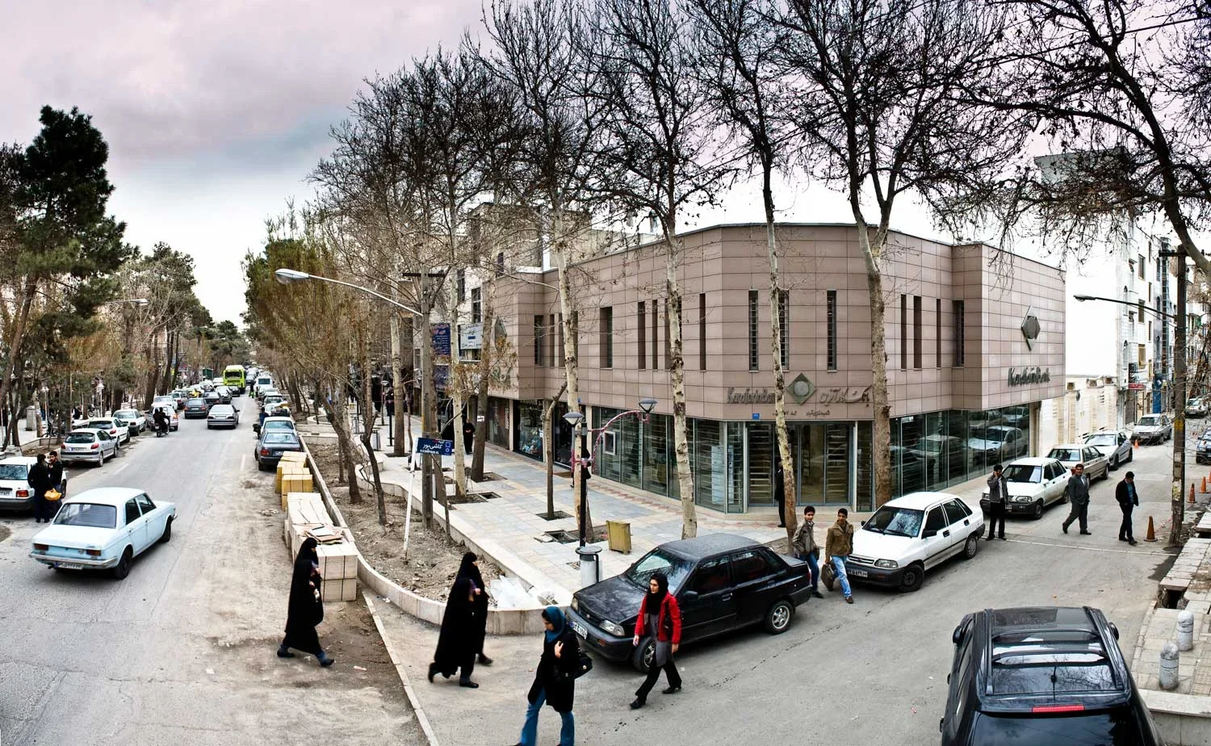
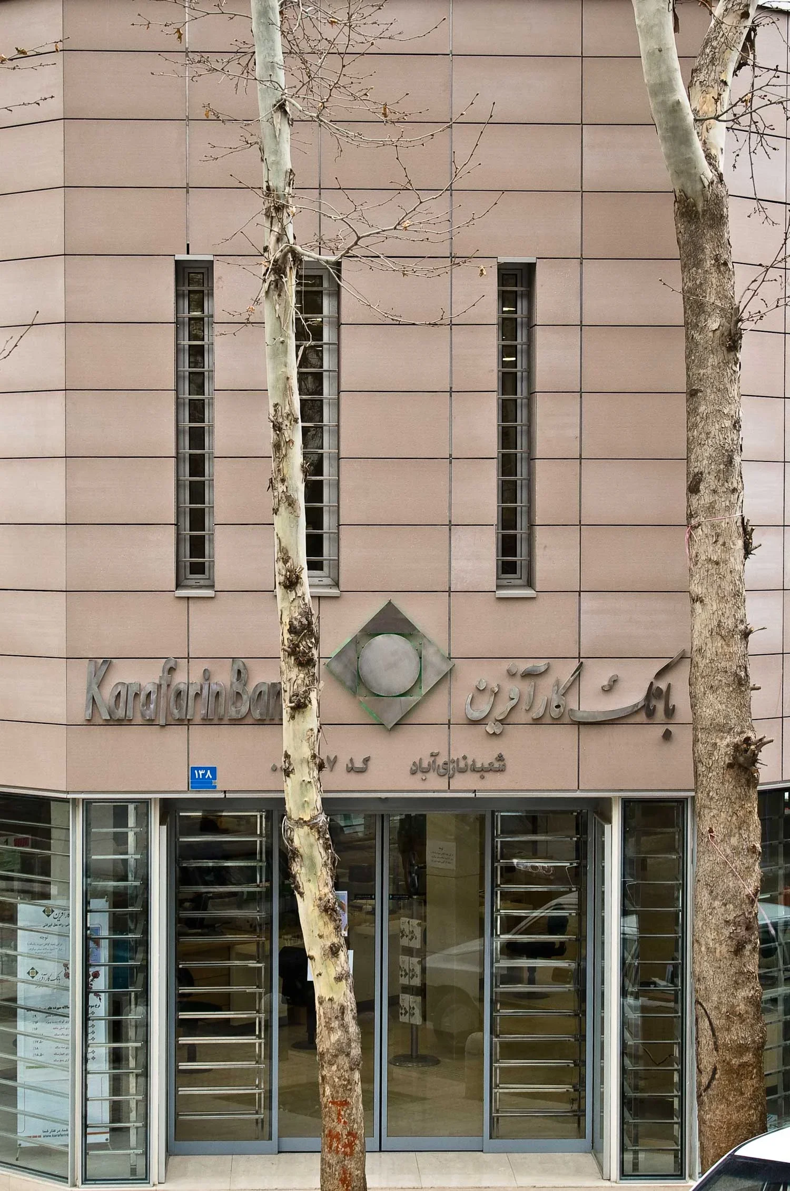
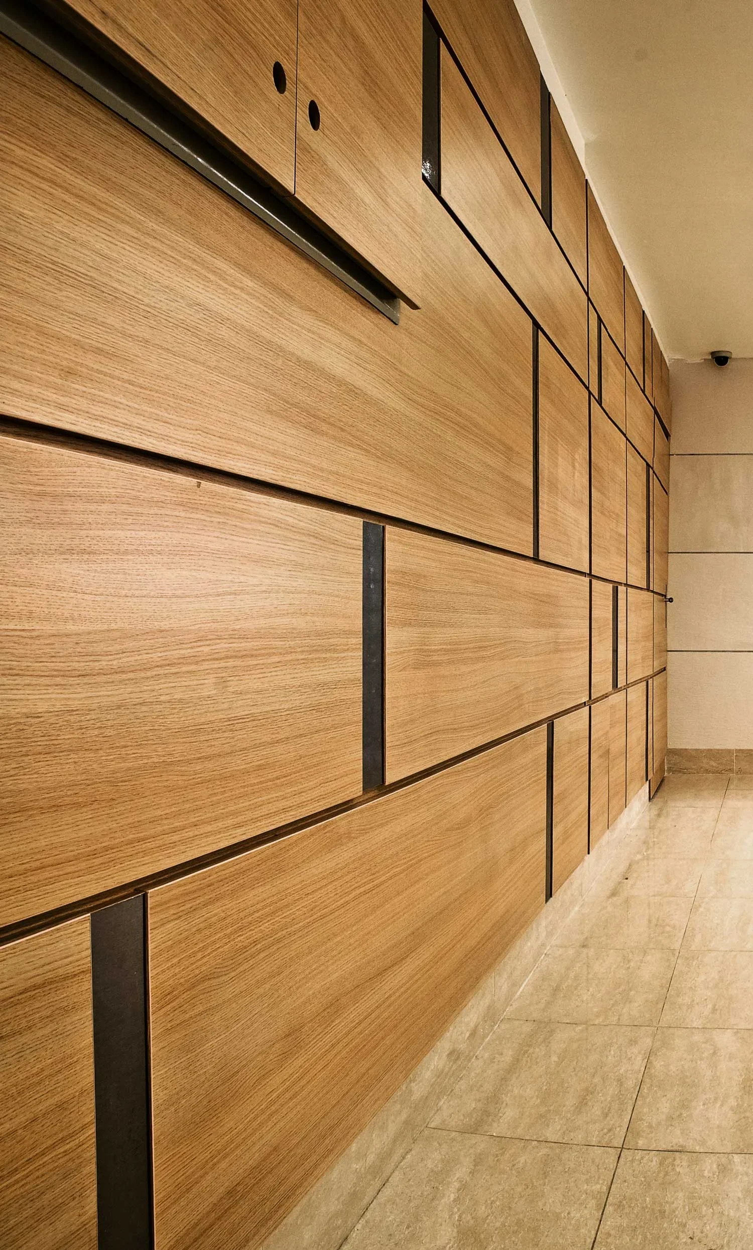
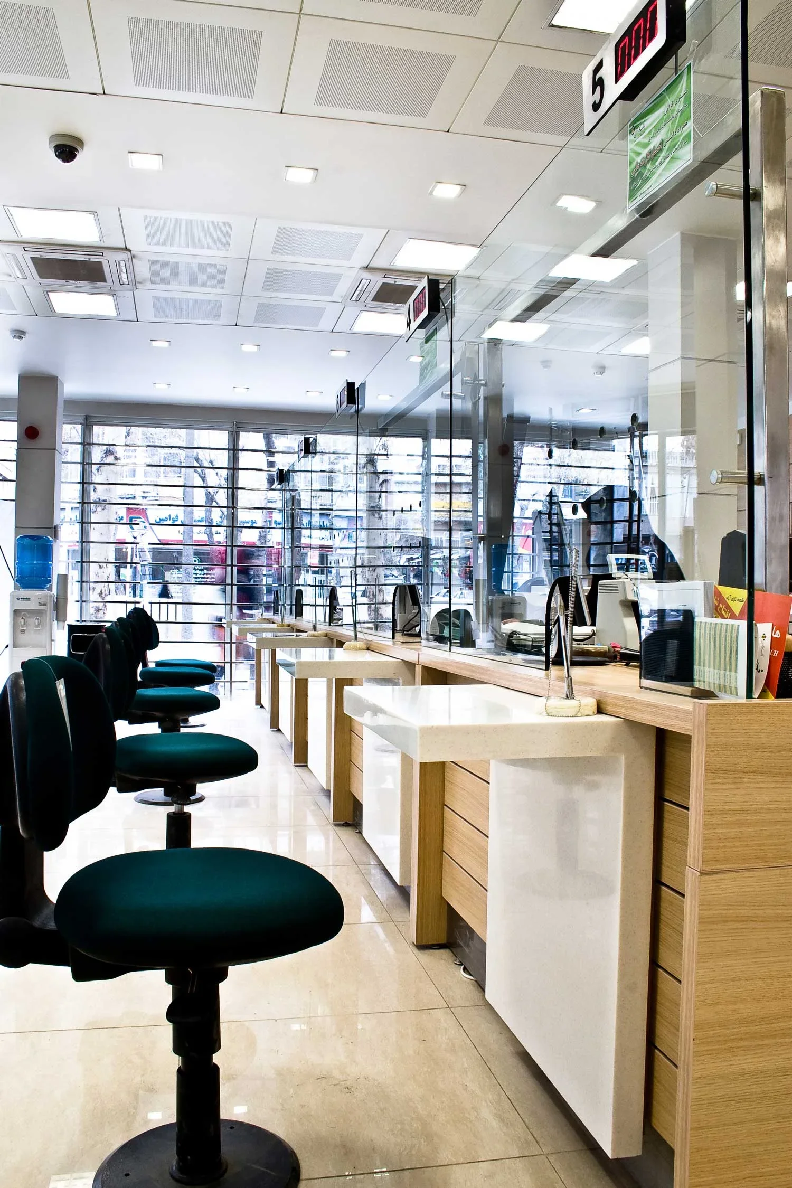
Karafarin Bank Naziabad Branch
Client: Karafarin Bank
Location: Naziabad /Tehran
Term of design & construction: 2008-2009
Total floor area: 740 m²
Function: Bank Branch
Karafarin Bank Tehranpars Branch
Client: Karafarin Bank
Location: Tehranpars /Tehran
Term of design & construction: 2009-2010
Total floor area: 540 m²
Function: Bank Branch


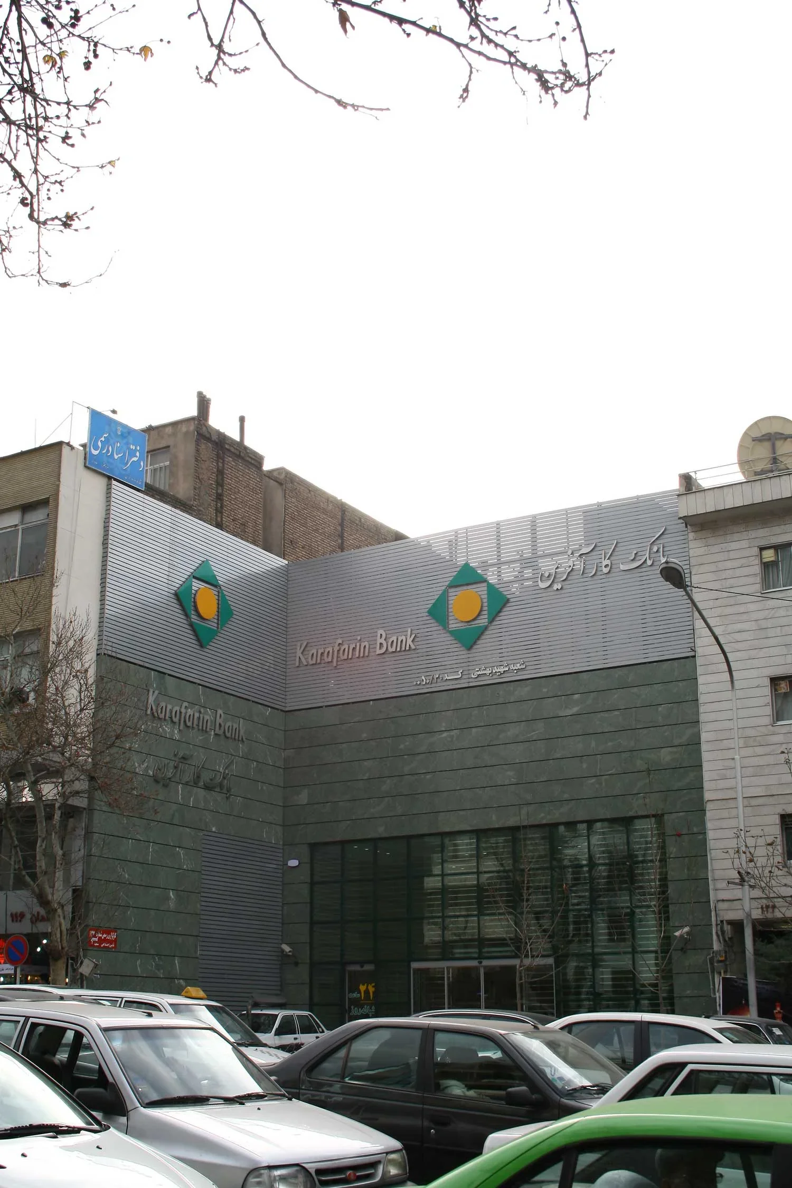
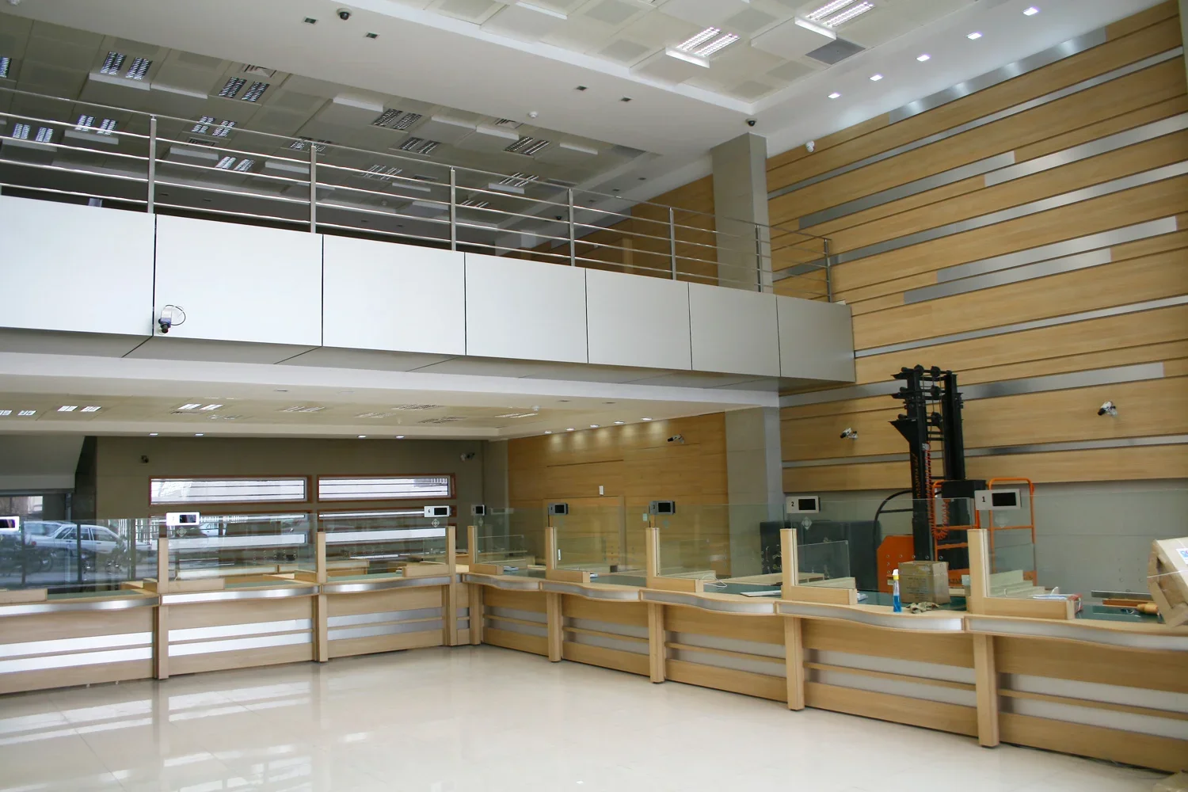
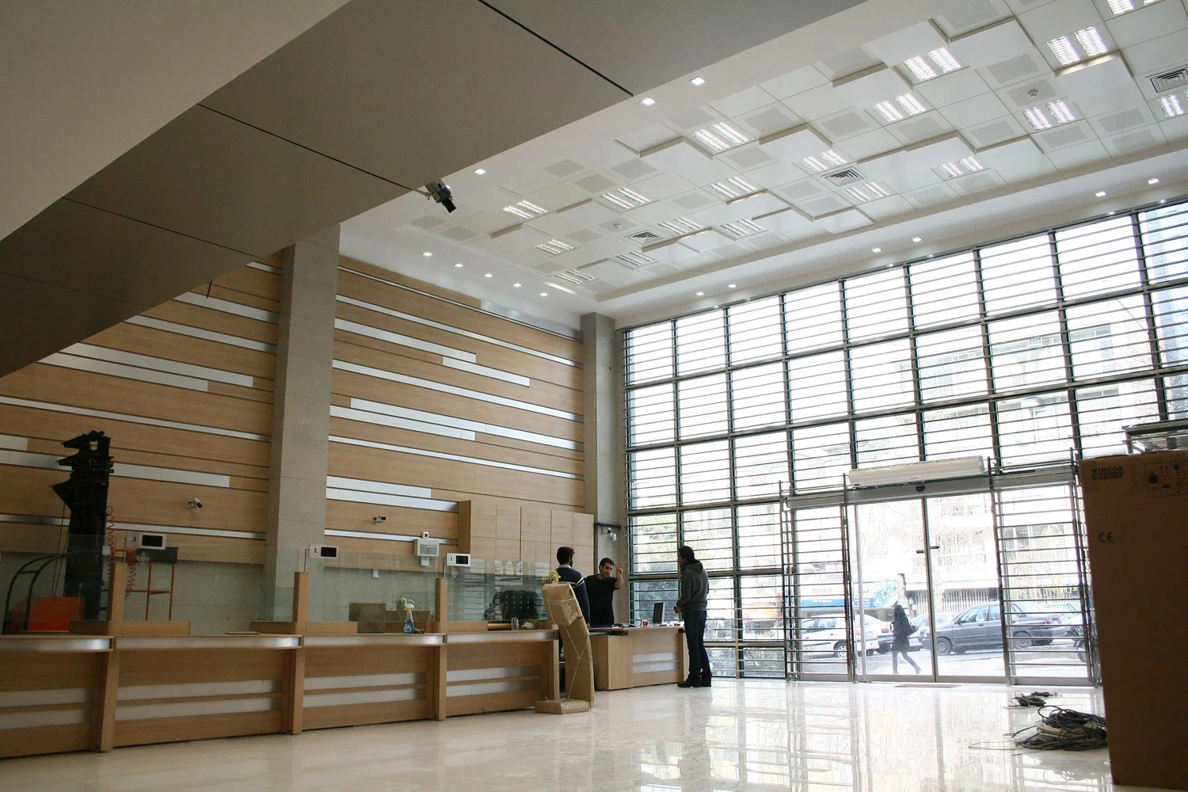
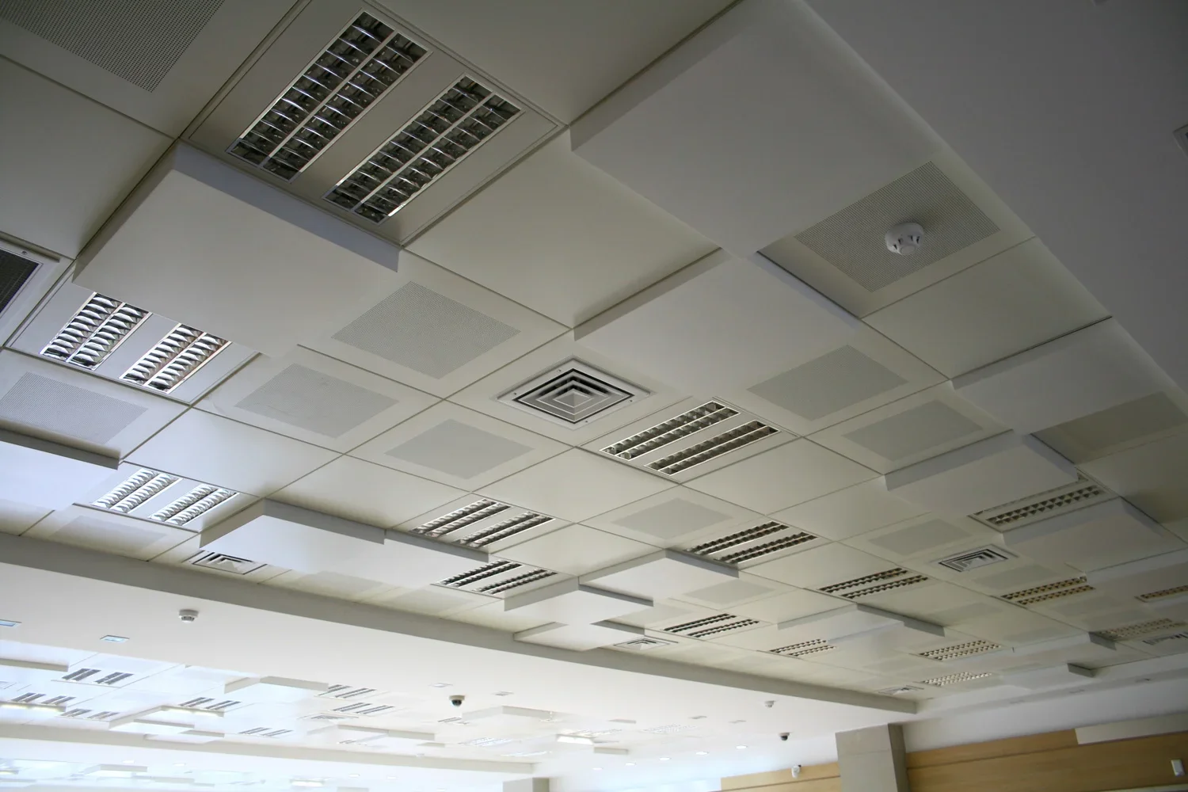
Karafarin Bank Beheshti Branch
Client: Karafarin Bank
Location: Beheshti /Tehran
Term of design & construction: 2008-2009
Total floor area: 520 m²
Function: Bank Branch
Karafarin Bank Bandar Abbas Branch
Client: Karafarin Bank
Location: Bandar Abbas / Bandar Abbas
Term of design & construction: 2005-2006
Total floor area: 180 m²
Function: Bank Branch