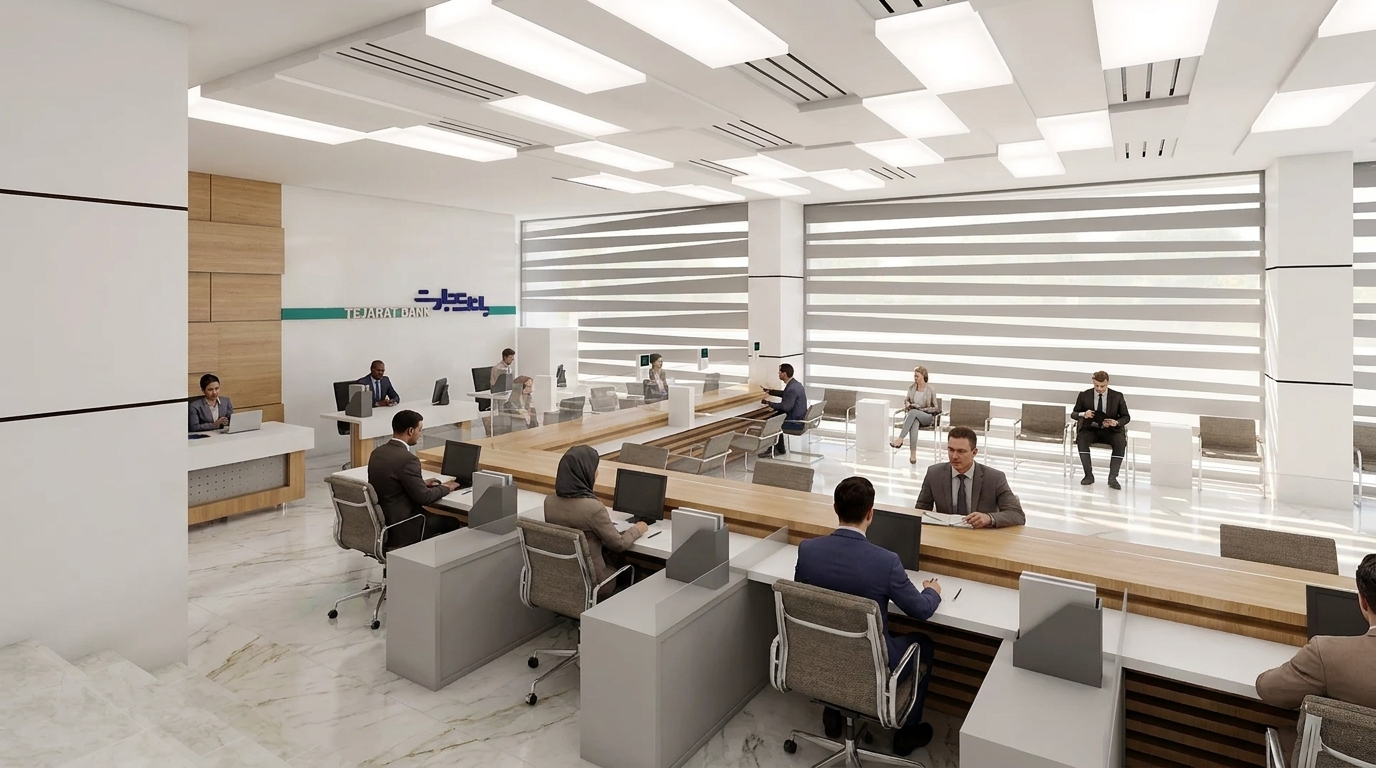
Tejarat Bank
Client: Tejarat Bank
Location: Mottahari /Tehran
Term of design & construction: 2011-
Total floor area: 235 m²
Function: Commercial
Existing Conditions
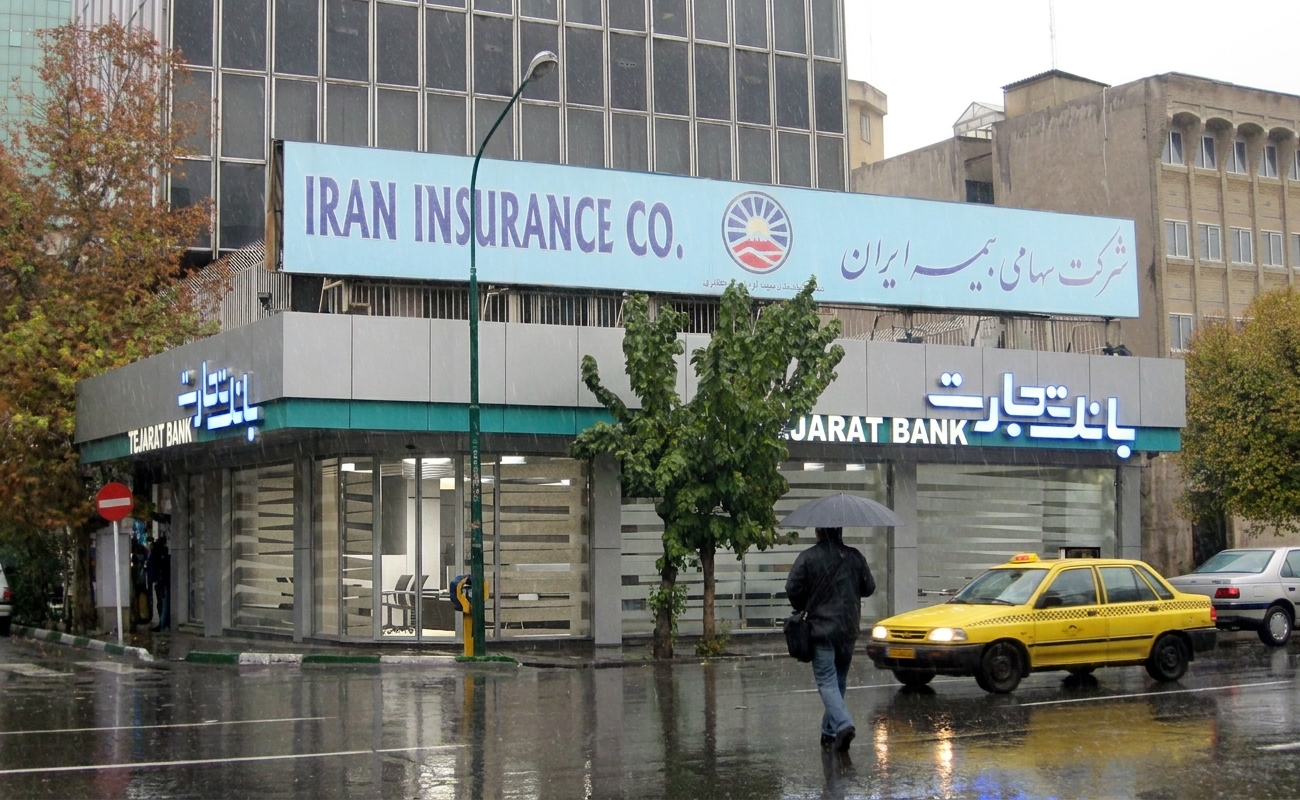
The branch is located within a 30-year-old concrete building that has undergone multiple alterations over time. These interventions, particularly in mechanical and service systems, have created several architectural and operational limitations.
Key challenges include reduced ceiling height due to layered suspended ceilings, inefficient air-conditioning following the removal of the original system, and poorly organized service areas such as restrooms and pantry spaces. The branch also lacks a standard secure vault, has inadequate restroom provisions, and suffers from inefficient access to support spaces such as the archive.
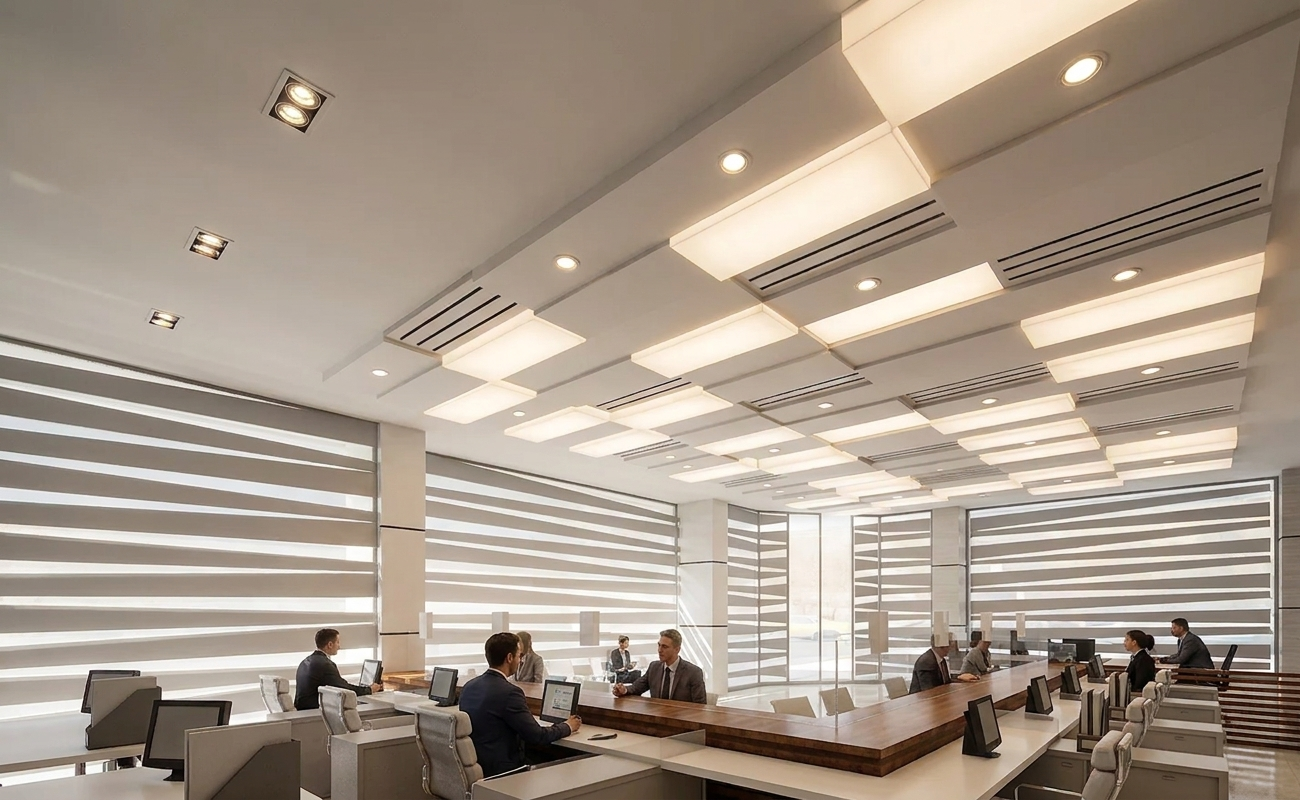
From a functional perspective, the current layout does not meet the expectations of contemporary banking. Customer-staff interaction is not properly designed, access to branch management is indirect and unsuitable, and the ATM location contributes to congestion at the entrance.
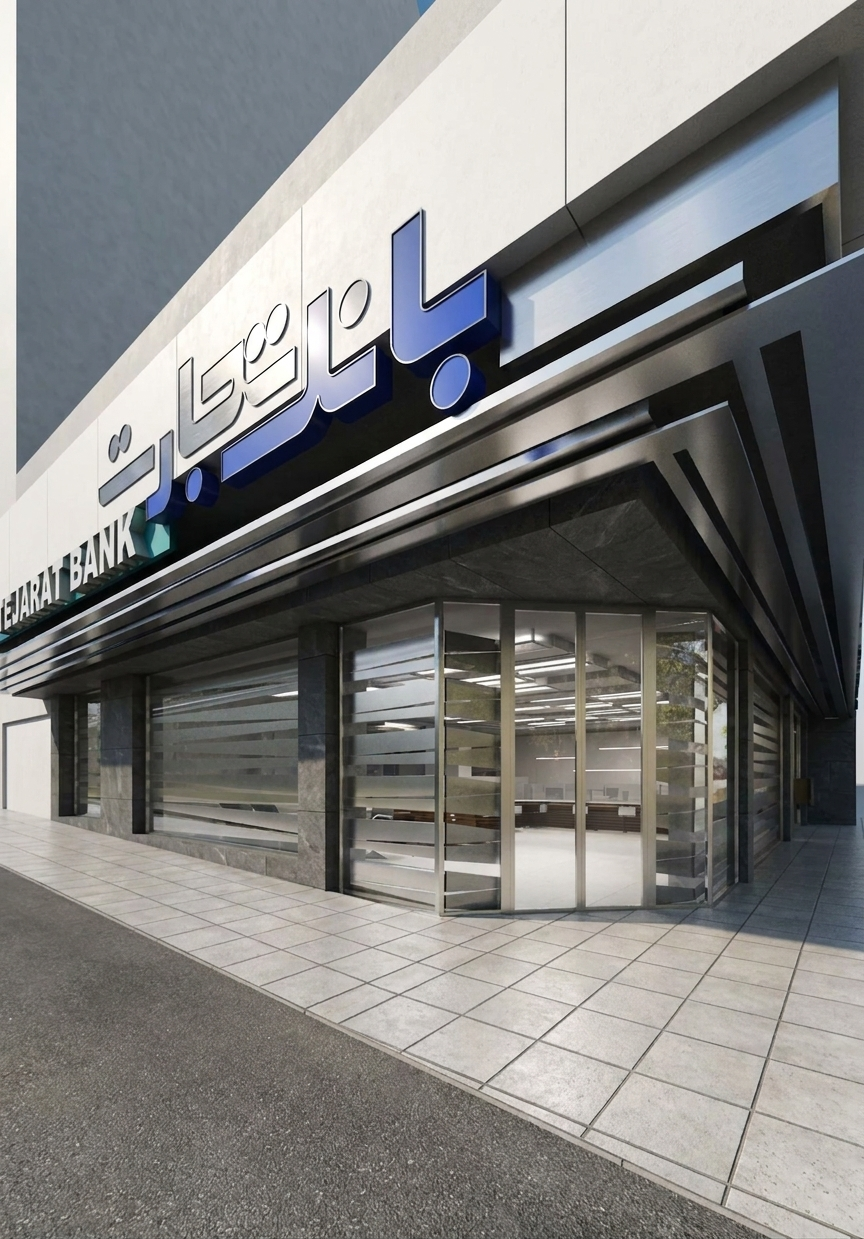
The renovation approach therefore focuses on resolving technical deficiencies, improving spatial clarity and circulation, upgrading security and service areas, and aligning the branch environment with the standards of modern banking.