Maskan Bank Central Branchcompetition
Client: Maskan Bank
Location: Ferdousi/Tehran
Term of design & construction: 2010-2013
Total floor area: 1426 m²
Function: Bank
Third place, interior design competition
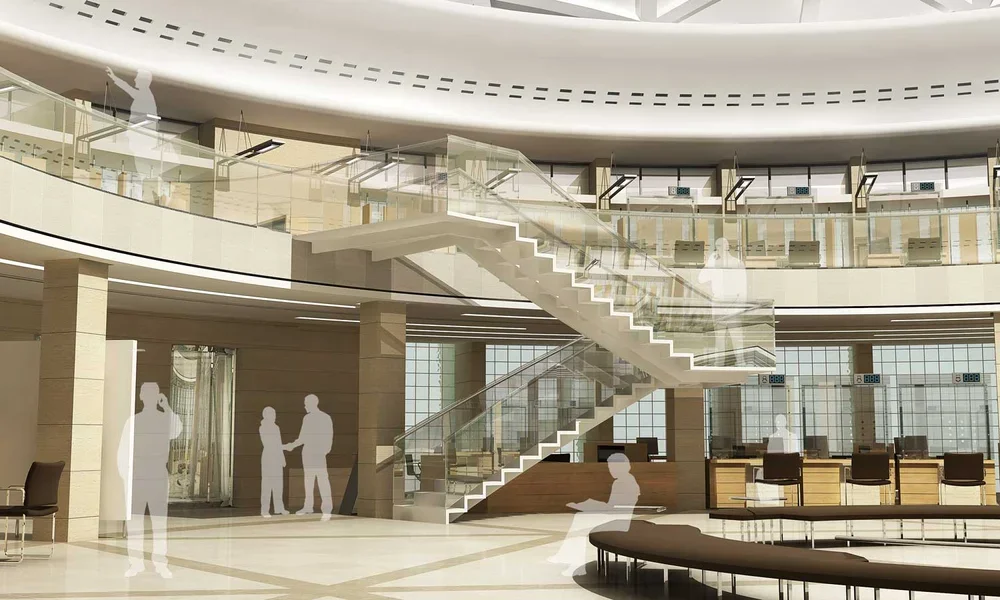
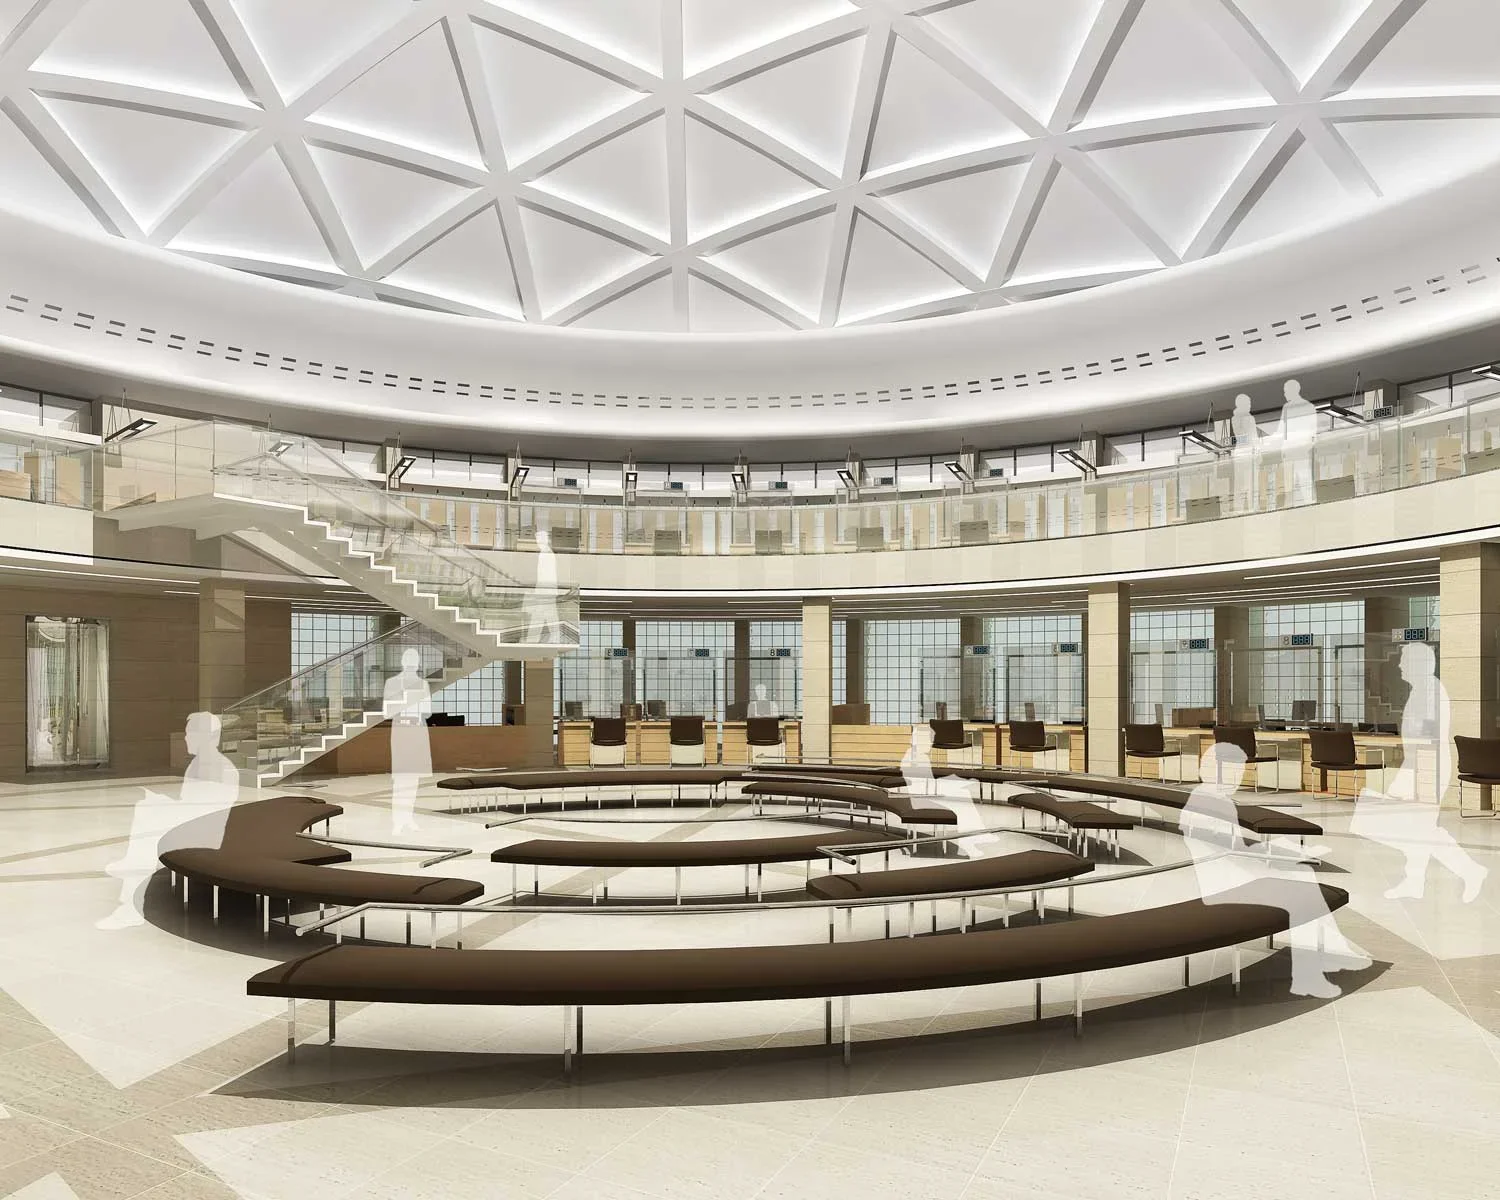
The design approach is grounded in respect for the architectural identity of the bank’s original headquarters and its significance within Iran’s modern architectural heritage. While contemporary construction technologies and materials are introduced, every intervention is conceived to remain in dialogue with the existing architecture rather than compete with or overshadow it.
The project is guided by the following principles:
Preserving the building’s architectural character through minimal and carefully considered physical intervention
Maintaining the spatial atmosphere and design integrity of the original interior spaces
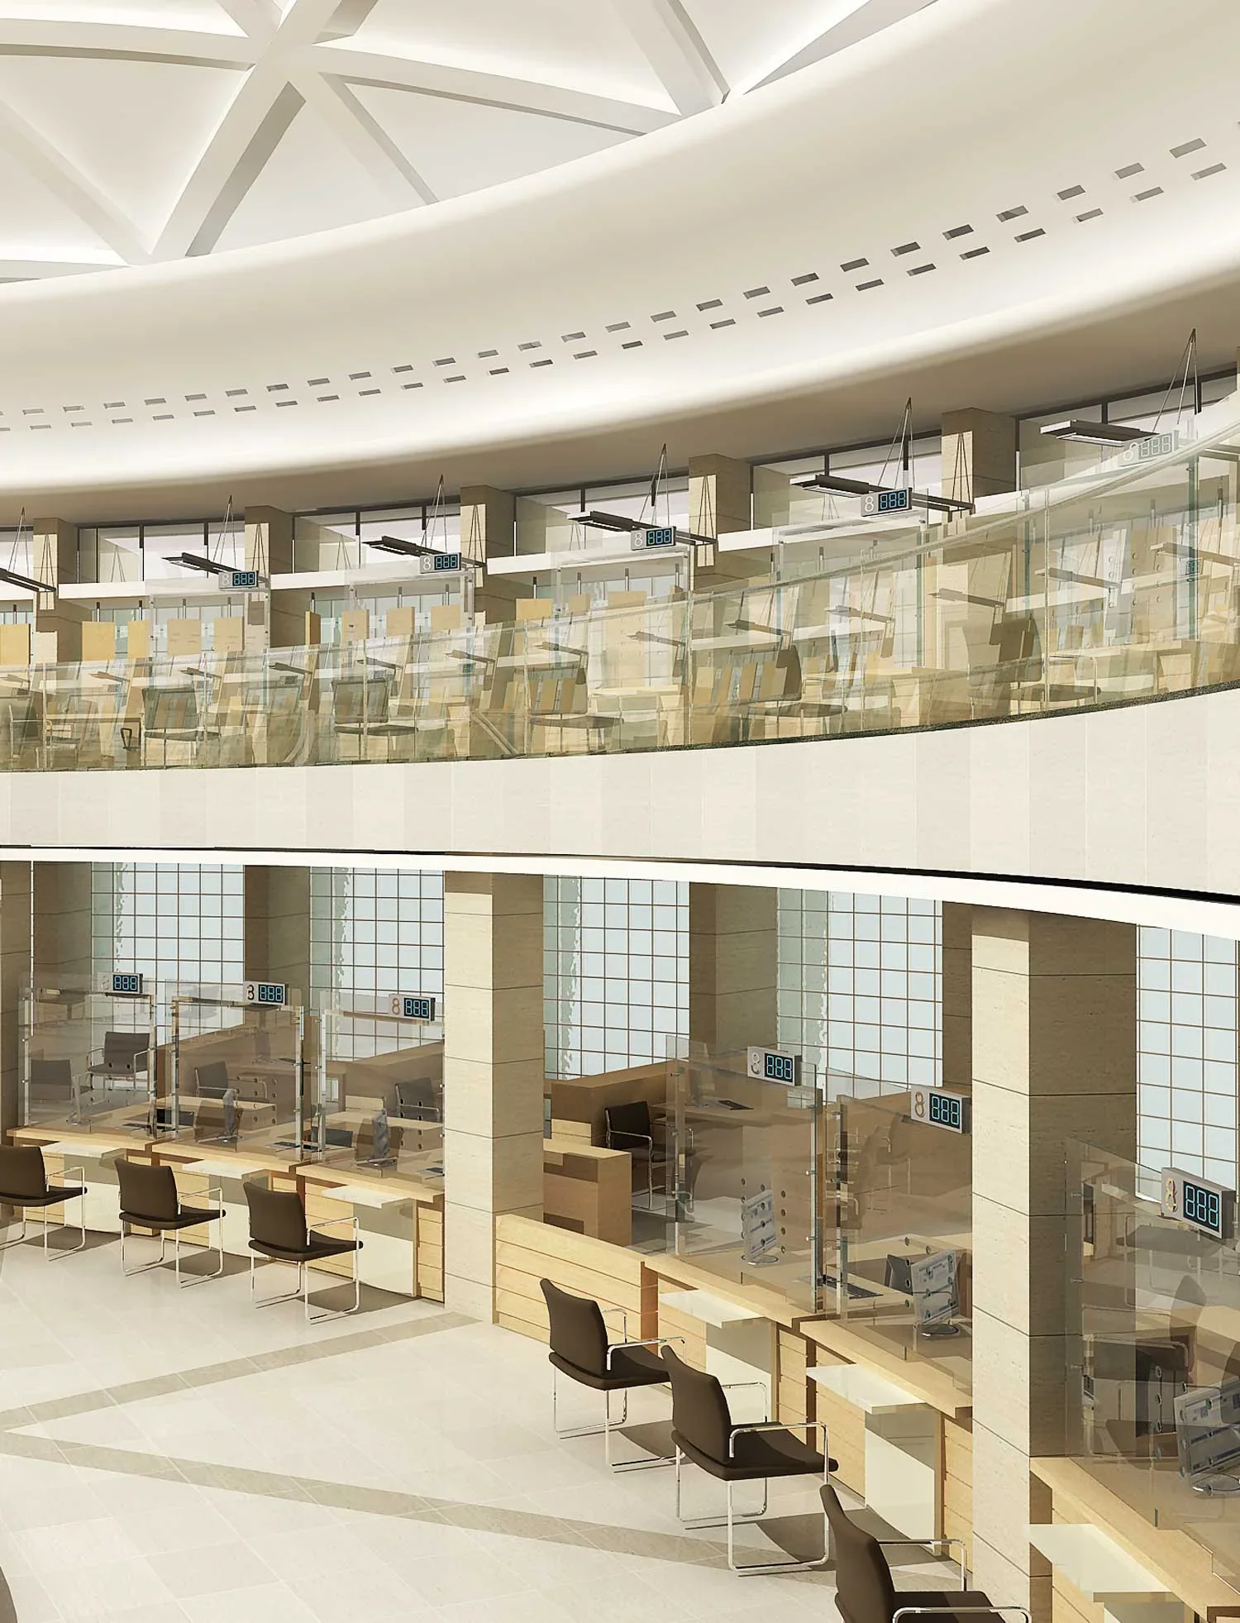
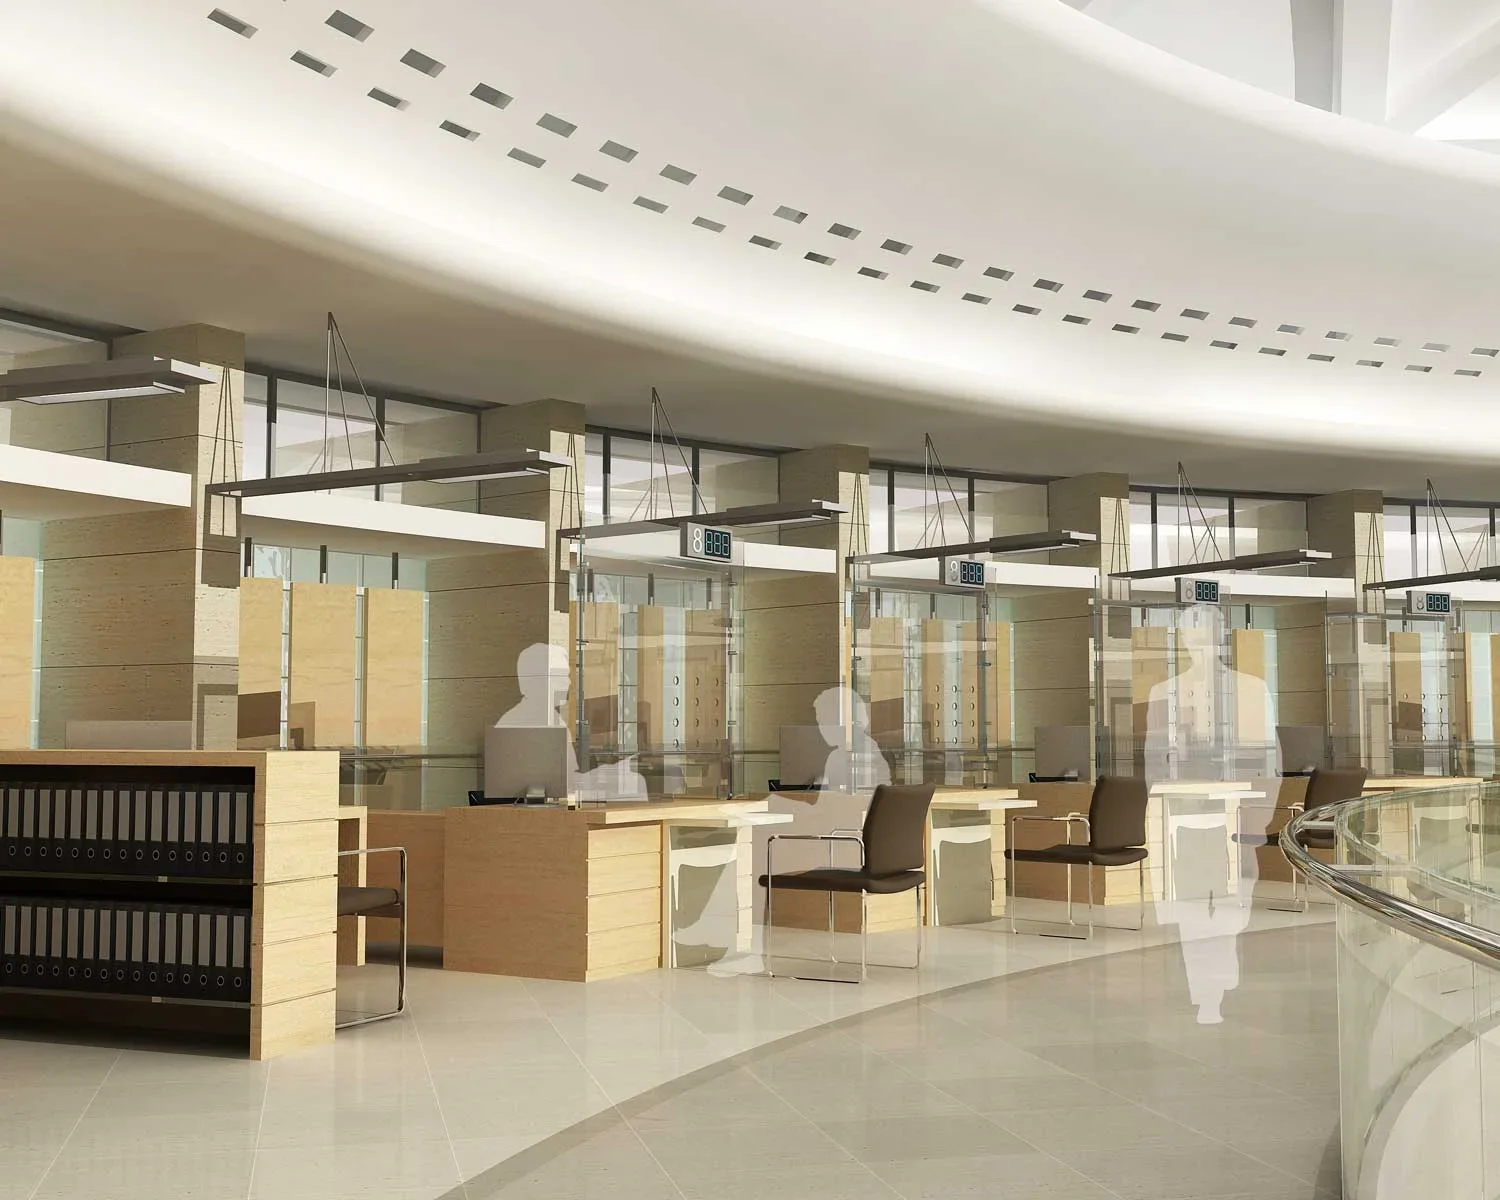
Expressing simplicity and refinement through precise detailing, material restraint, and visual clarity
Accommodating the evolving functional and operational requirements of contemporary banking
Addressing the physical deterioration and technical demands resulting from more than five decades of use
The resulting approach balances preservation and renewal—extending the building’s functional life while safeguarding the architectural qualities that define its enduring identity.