Shariati Competition
Client: Private Sector
Location: Shariati /Tehran
Term of design & construction: 2013-
Total floor area: 16863 m²
Function: Commercial & Parking Building
Third place,Shariati Commercial Center competition,May 2013
Commercial and Office Complex
Urban Visibility, Acoustic Control, and Mixed-Use Efficiency
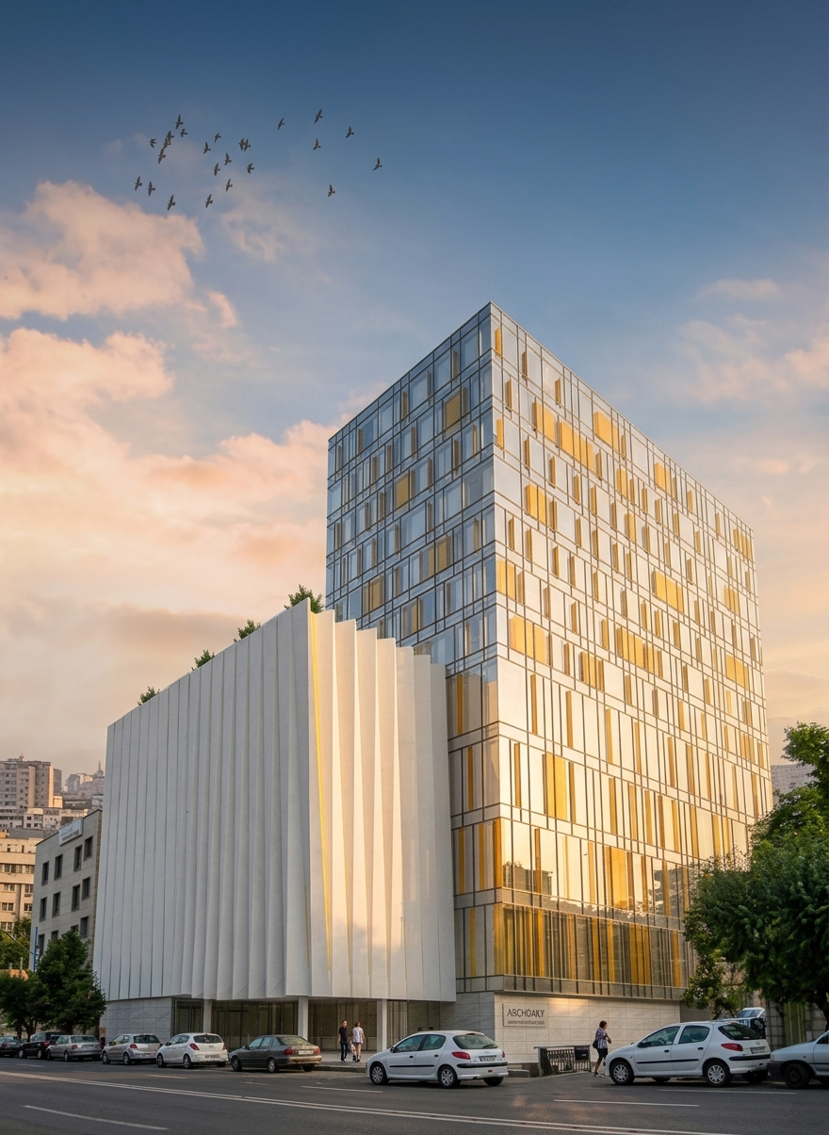
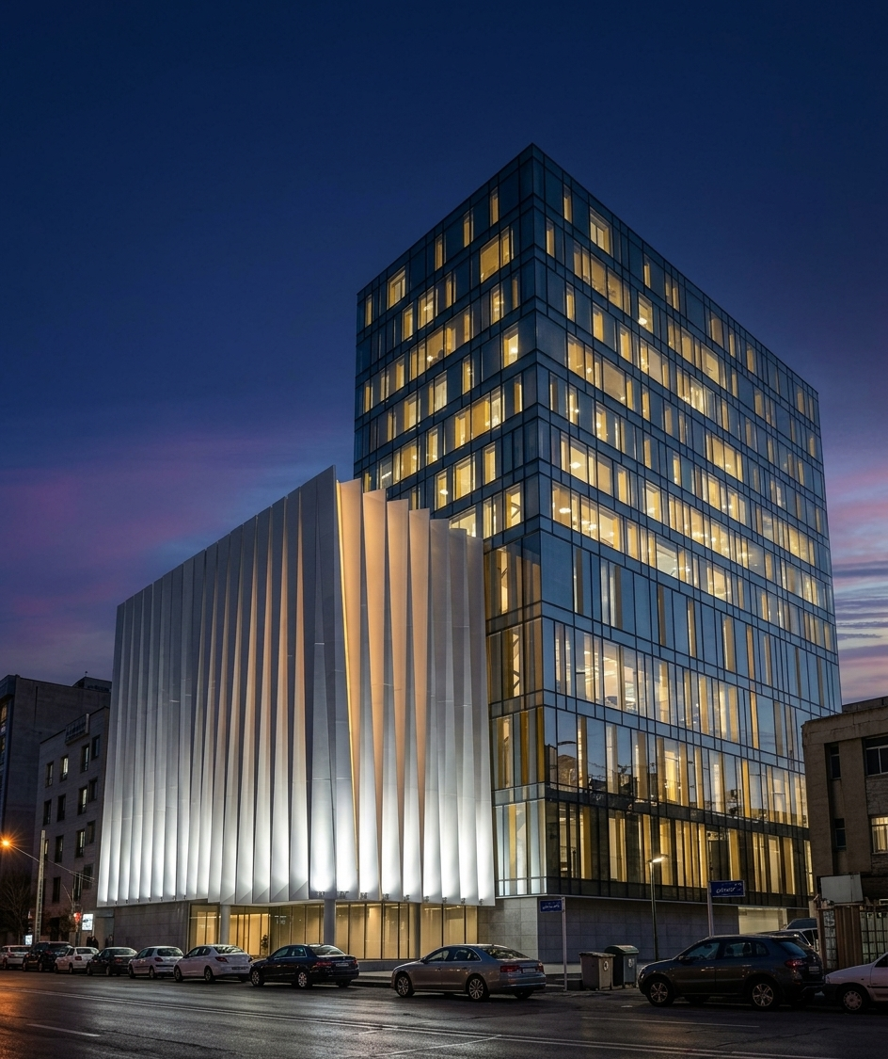
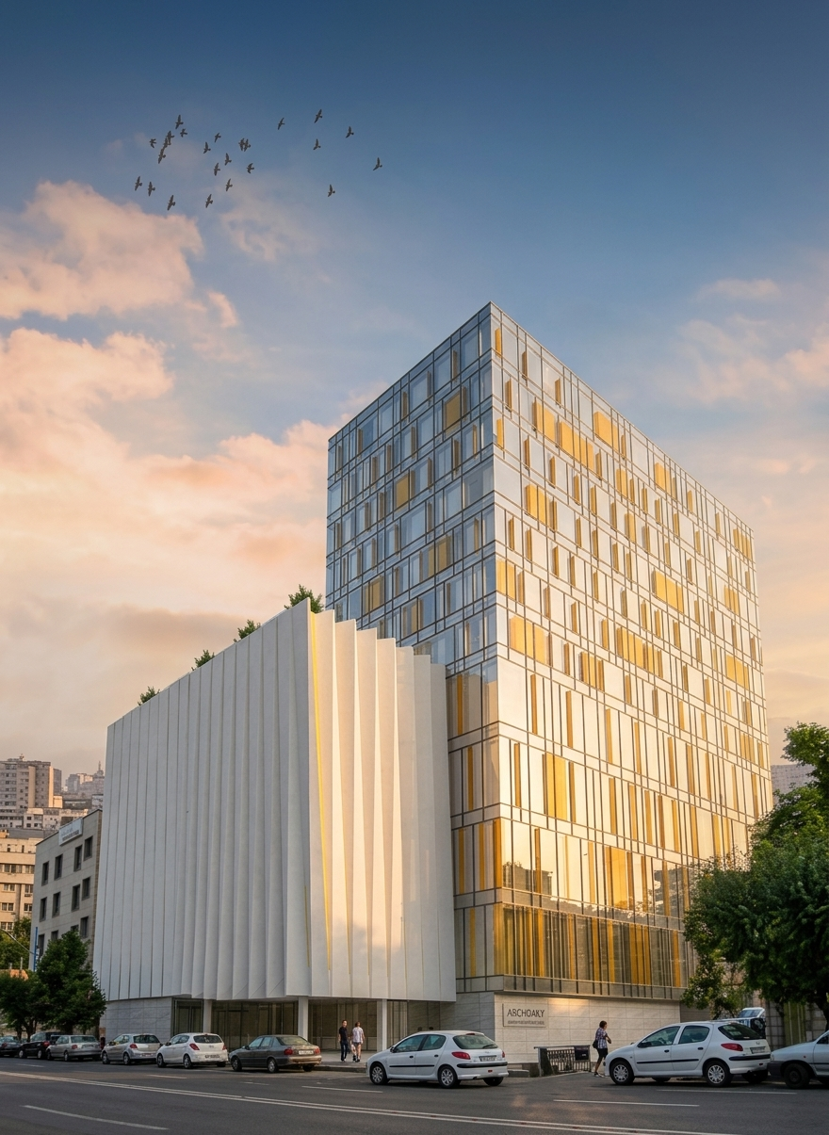
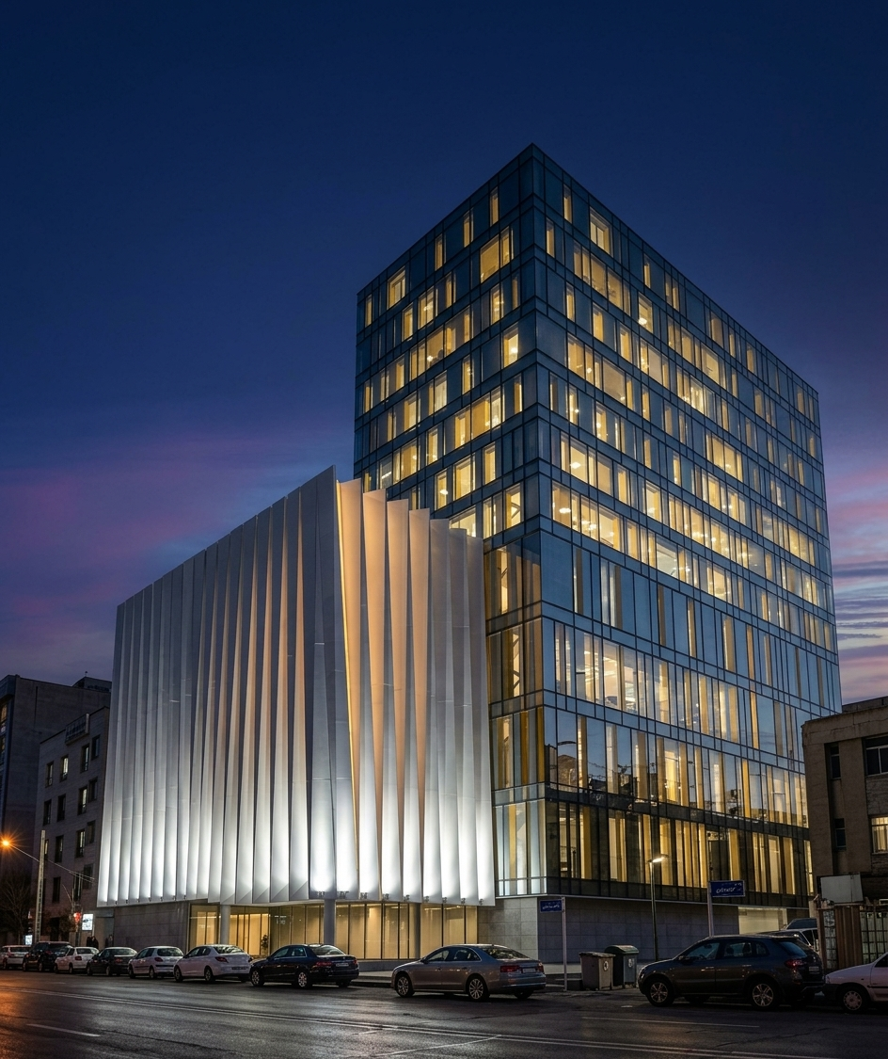
This mixed-use commercial and office complex was shaped by three key factors: the client’s brief, the dense urban context, and the functional requirements of the program. Located along one of Tehran’s busiest streets, the project responds to excessive noise by setting the office volume back from the street and introducing a double-skin curtain wall system to improve acoustic performance.
The ground floor is recessed and transparent to define the entrance and strengthen the building’s relationship with the city. The commercial façade, perceived mainly by users in motion, is composed of large-scale dynamic elements designed to register at vehicular speed. In contrast, the office volume is treated as a simple and integrated curtain wall surface, giving the building a clear urban presence from a distance.
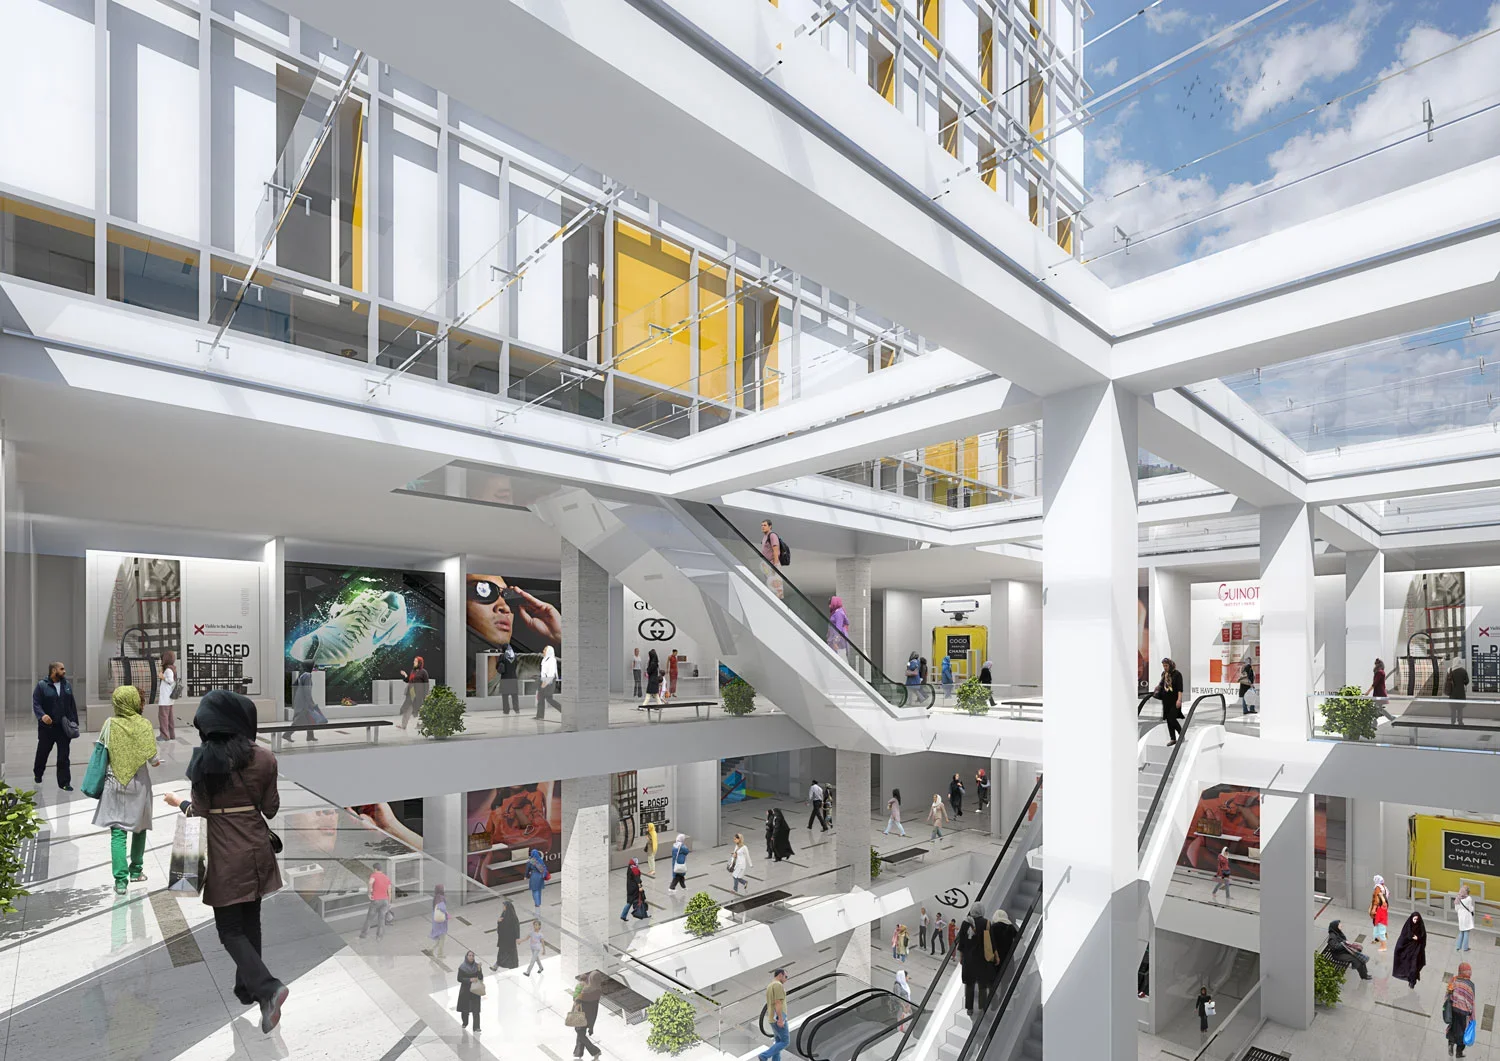
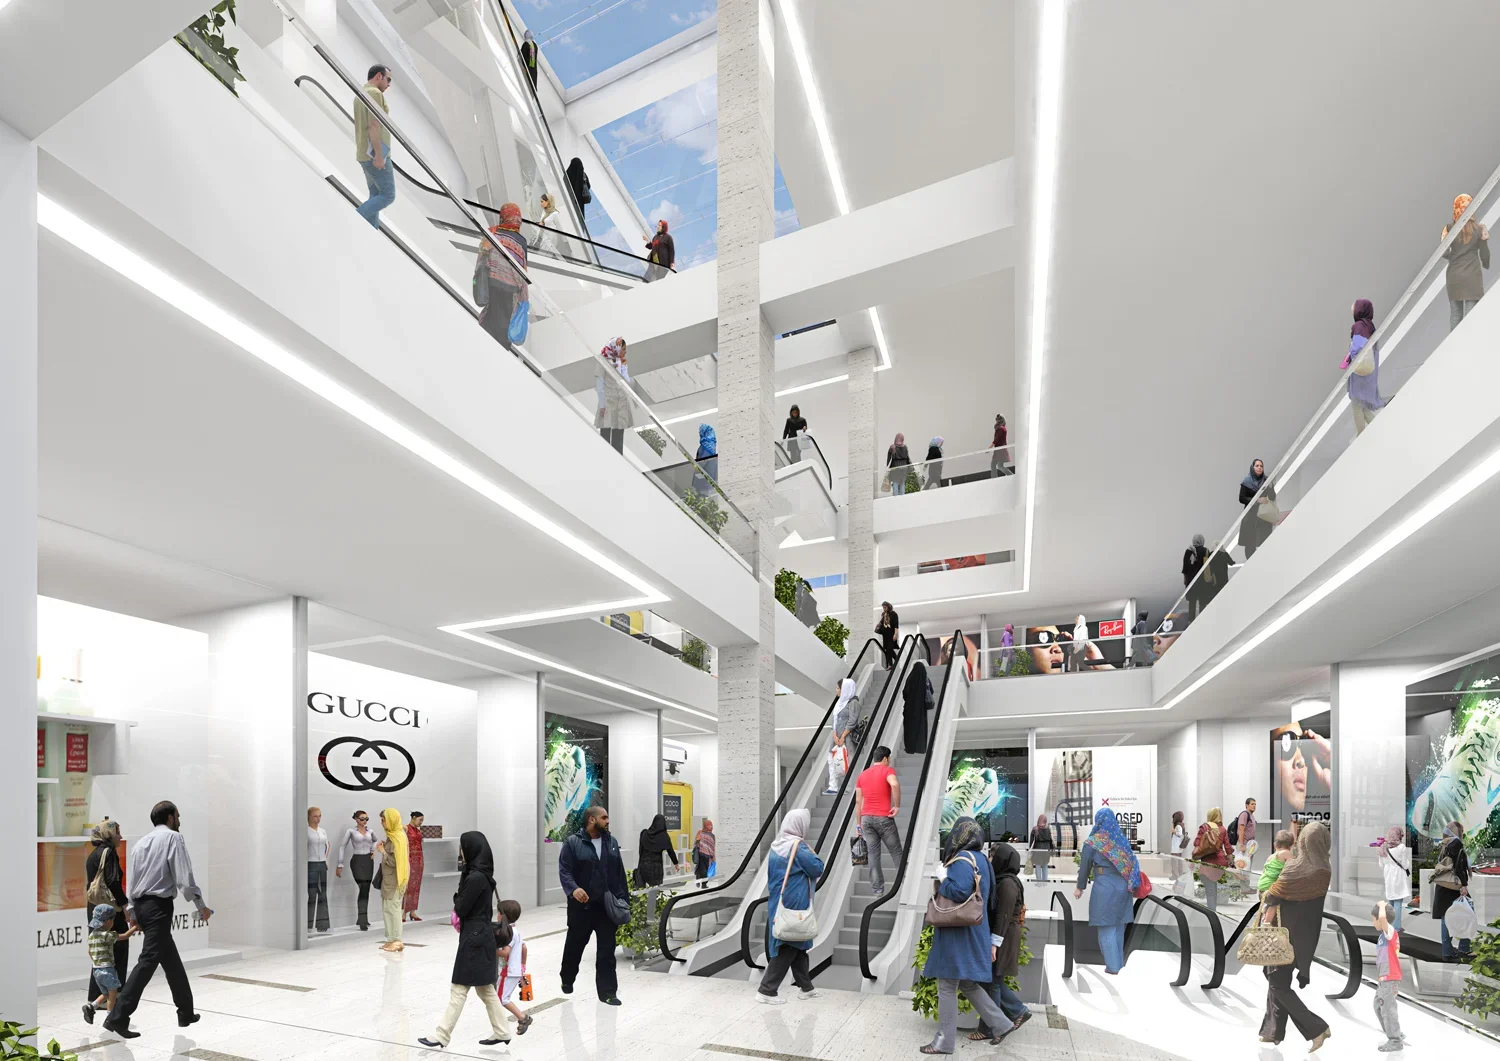
Inside the commercial levels, shifted vertical voids create visual connections between floors while avoiding the formation of a deep, disproportionate atrium. This strategy improves human scale, brings spatial variety to each level, and allows natural light and sky views to enter the building.
The office units are planned according to daylight penetration, access, and future subdivision potential. The food court is positioned between the commercial and office zones, serving both programs while benefiting from views toward the embassy garden.
By integrating regulatory requirements, environmental responses, and commercial logic, the project establishes a balanced solution that enhances visibility, usability, and long-term value.