Forsat Office Building
Client: Private Sector
Location: Ferdousi /Tehran
Term of design & construction: 2016-2018
Total floor area: 750 m²
Office Renovation / Adaptive Reuse
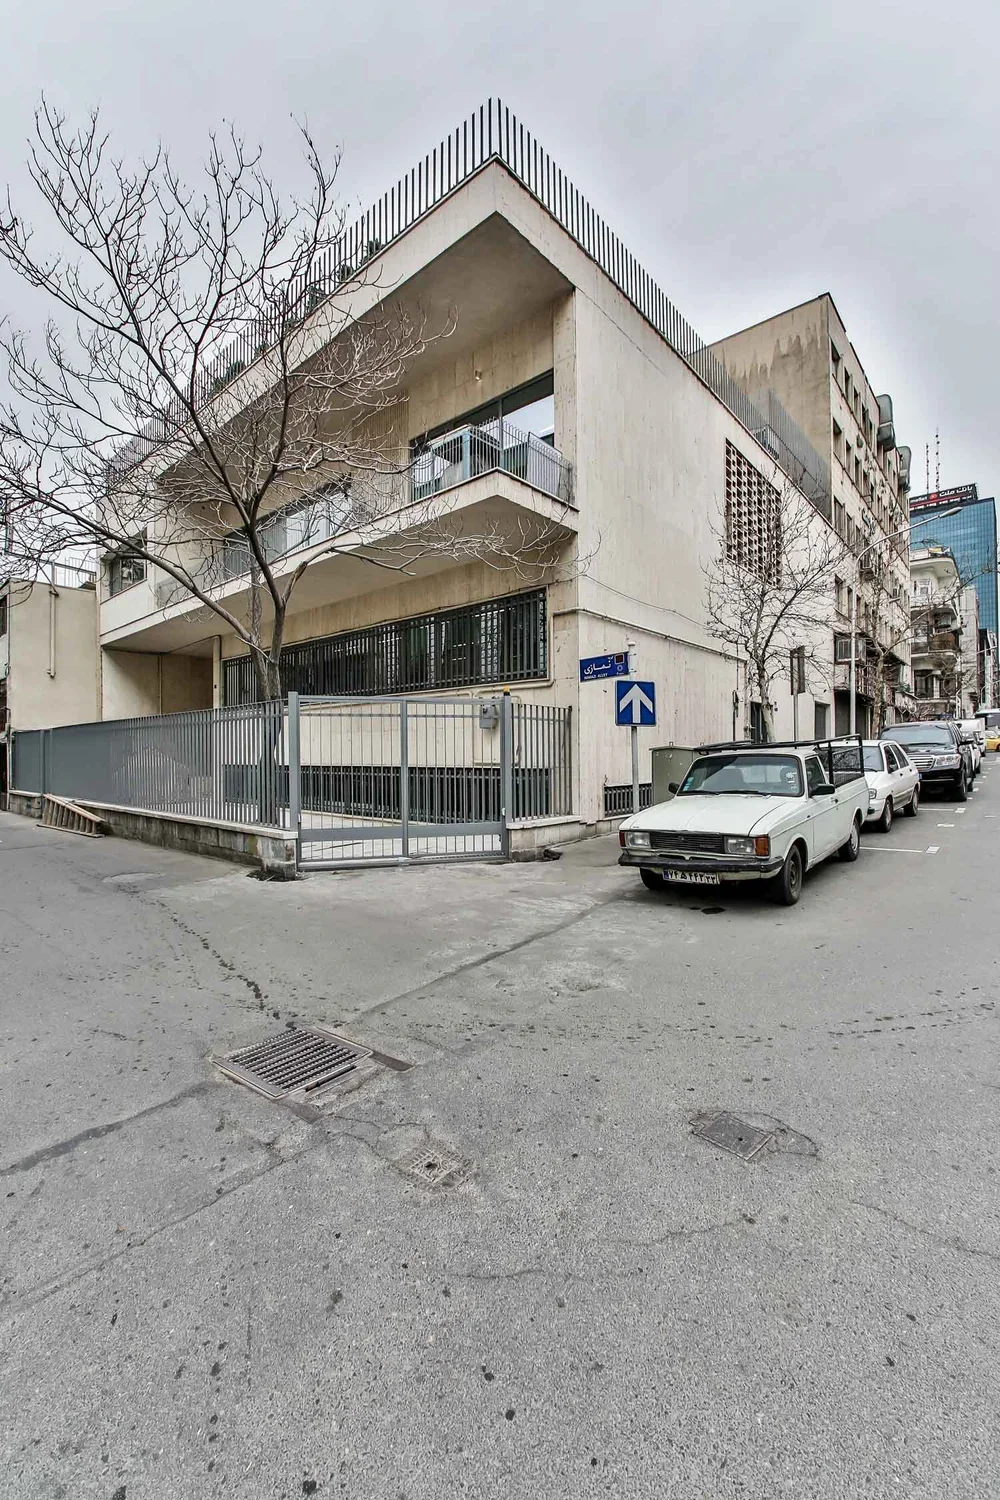
Originally designed more than fifty years ago by a prominent architect as the home and private office of a doctor, this building had gradually lost part of its original use. While the office area was later occupied by an interior designer, the residential portion remained vacant.
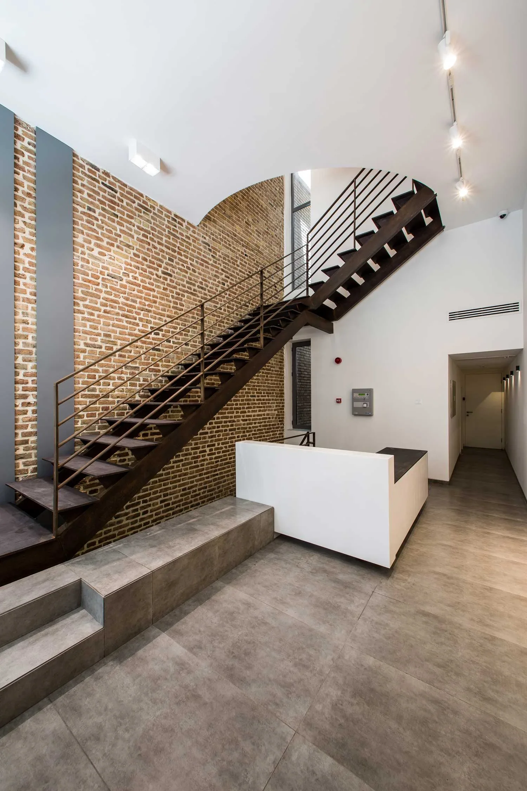
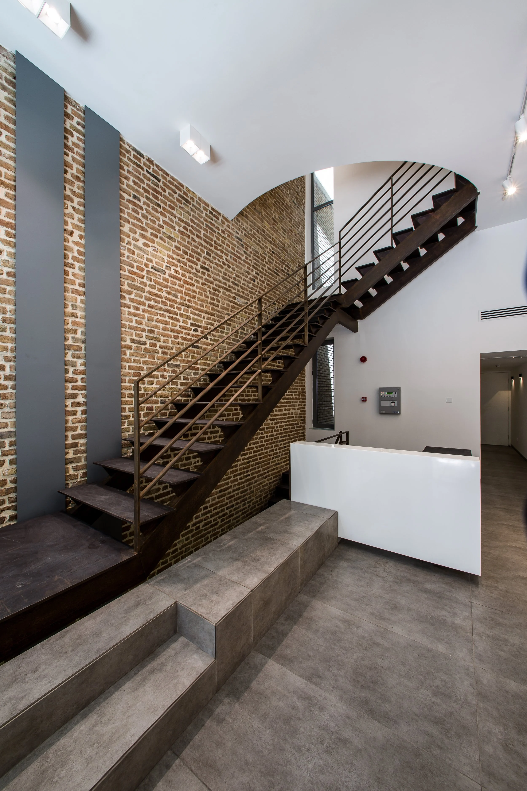
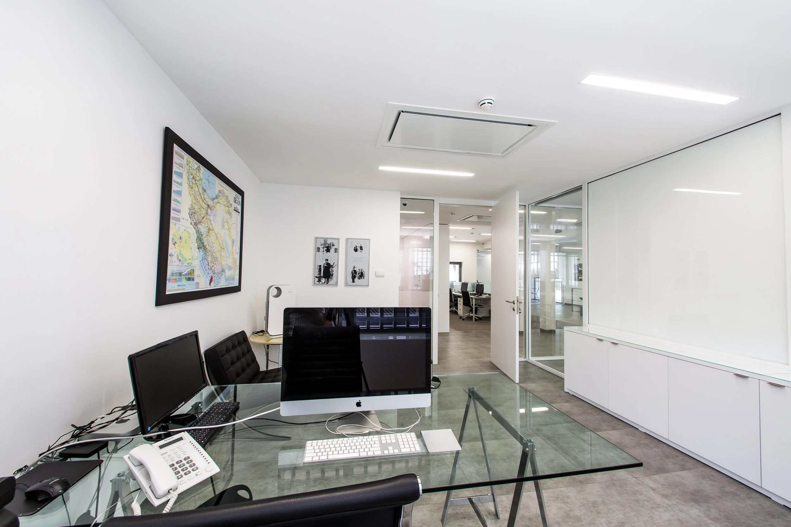
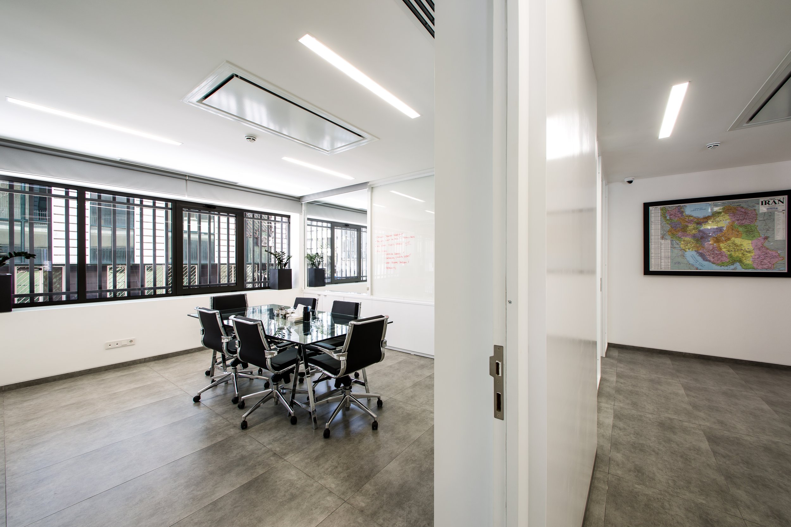
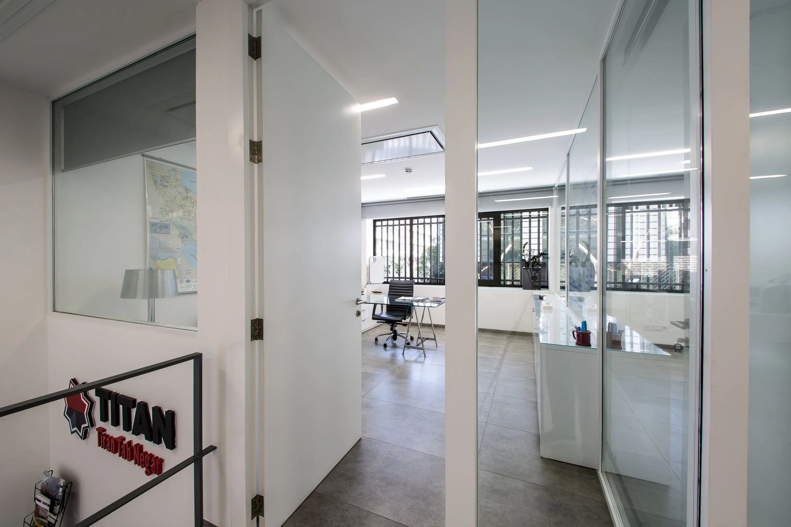
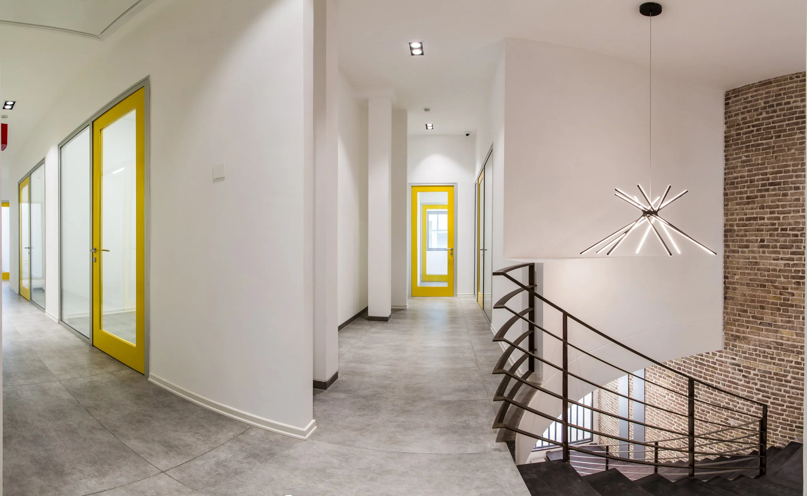
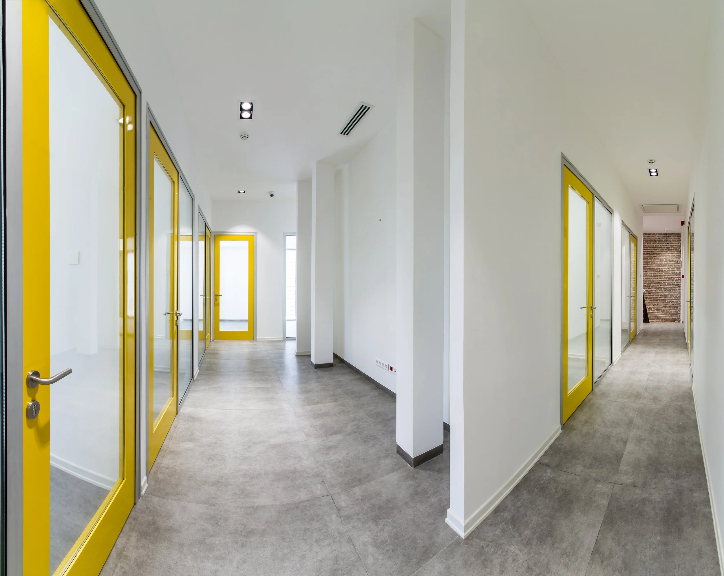
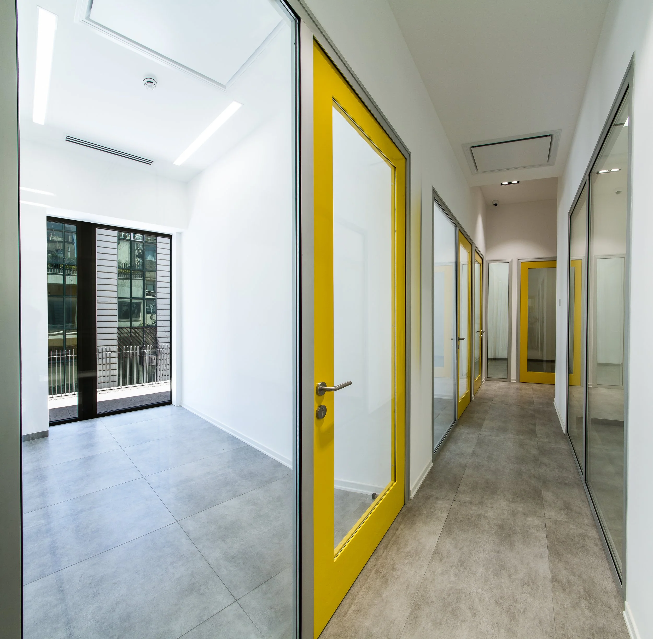
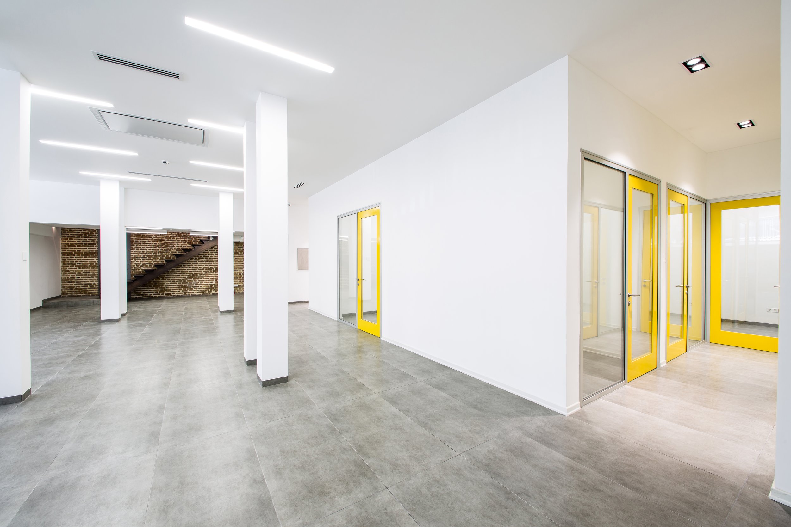
The renovation repositions the building as a contemporary office asset. The former office area was redesigned for an import company, while the residential section was converted into shared office spaces. The southern entrance now serves as the main entrance and reception for the shared offices, and the eastern entrance provides independent access to the import company.
To preserve the building’s architectural integrity, the original façade was maintained and only lightly repaired. Interventions were kept minimal, with the parapets being the only elements significantly modified. The project balances respect for the building’s historic character with the functional demands of a modern office environment.