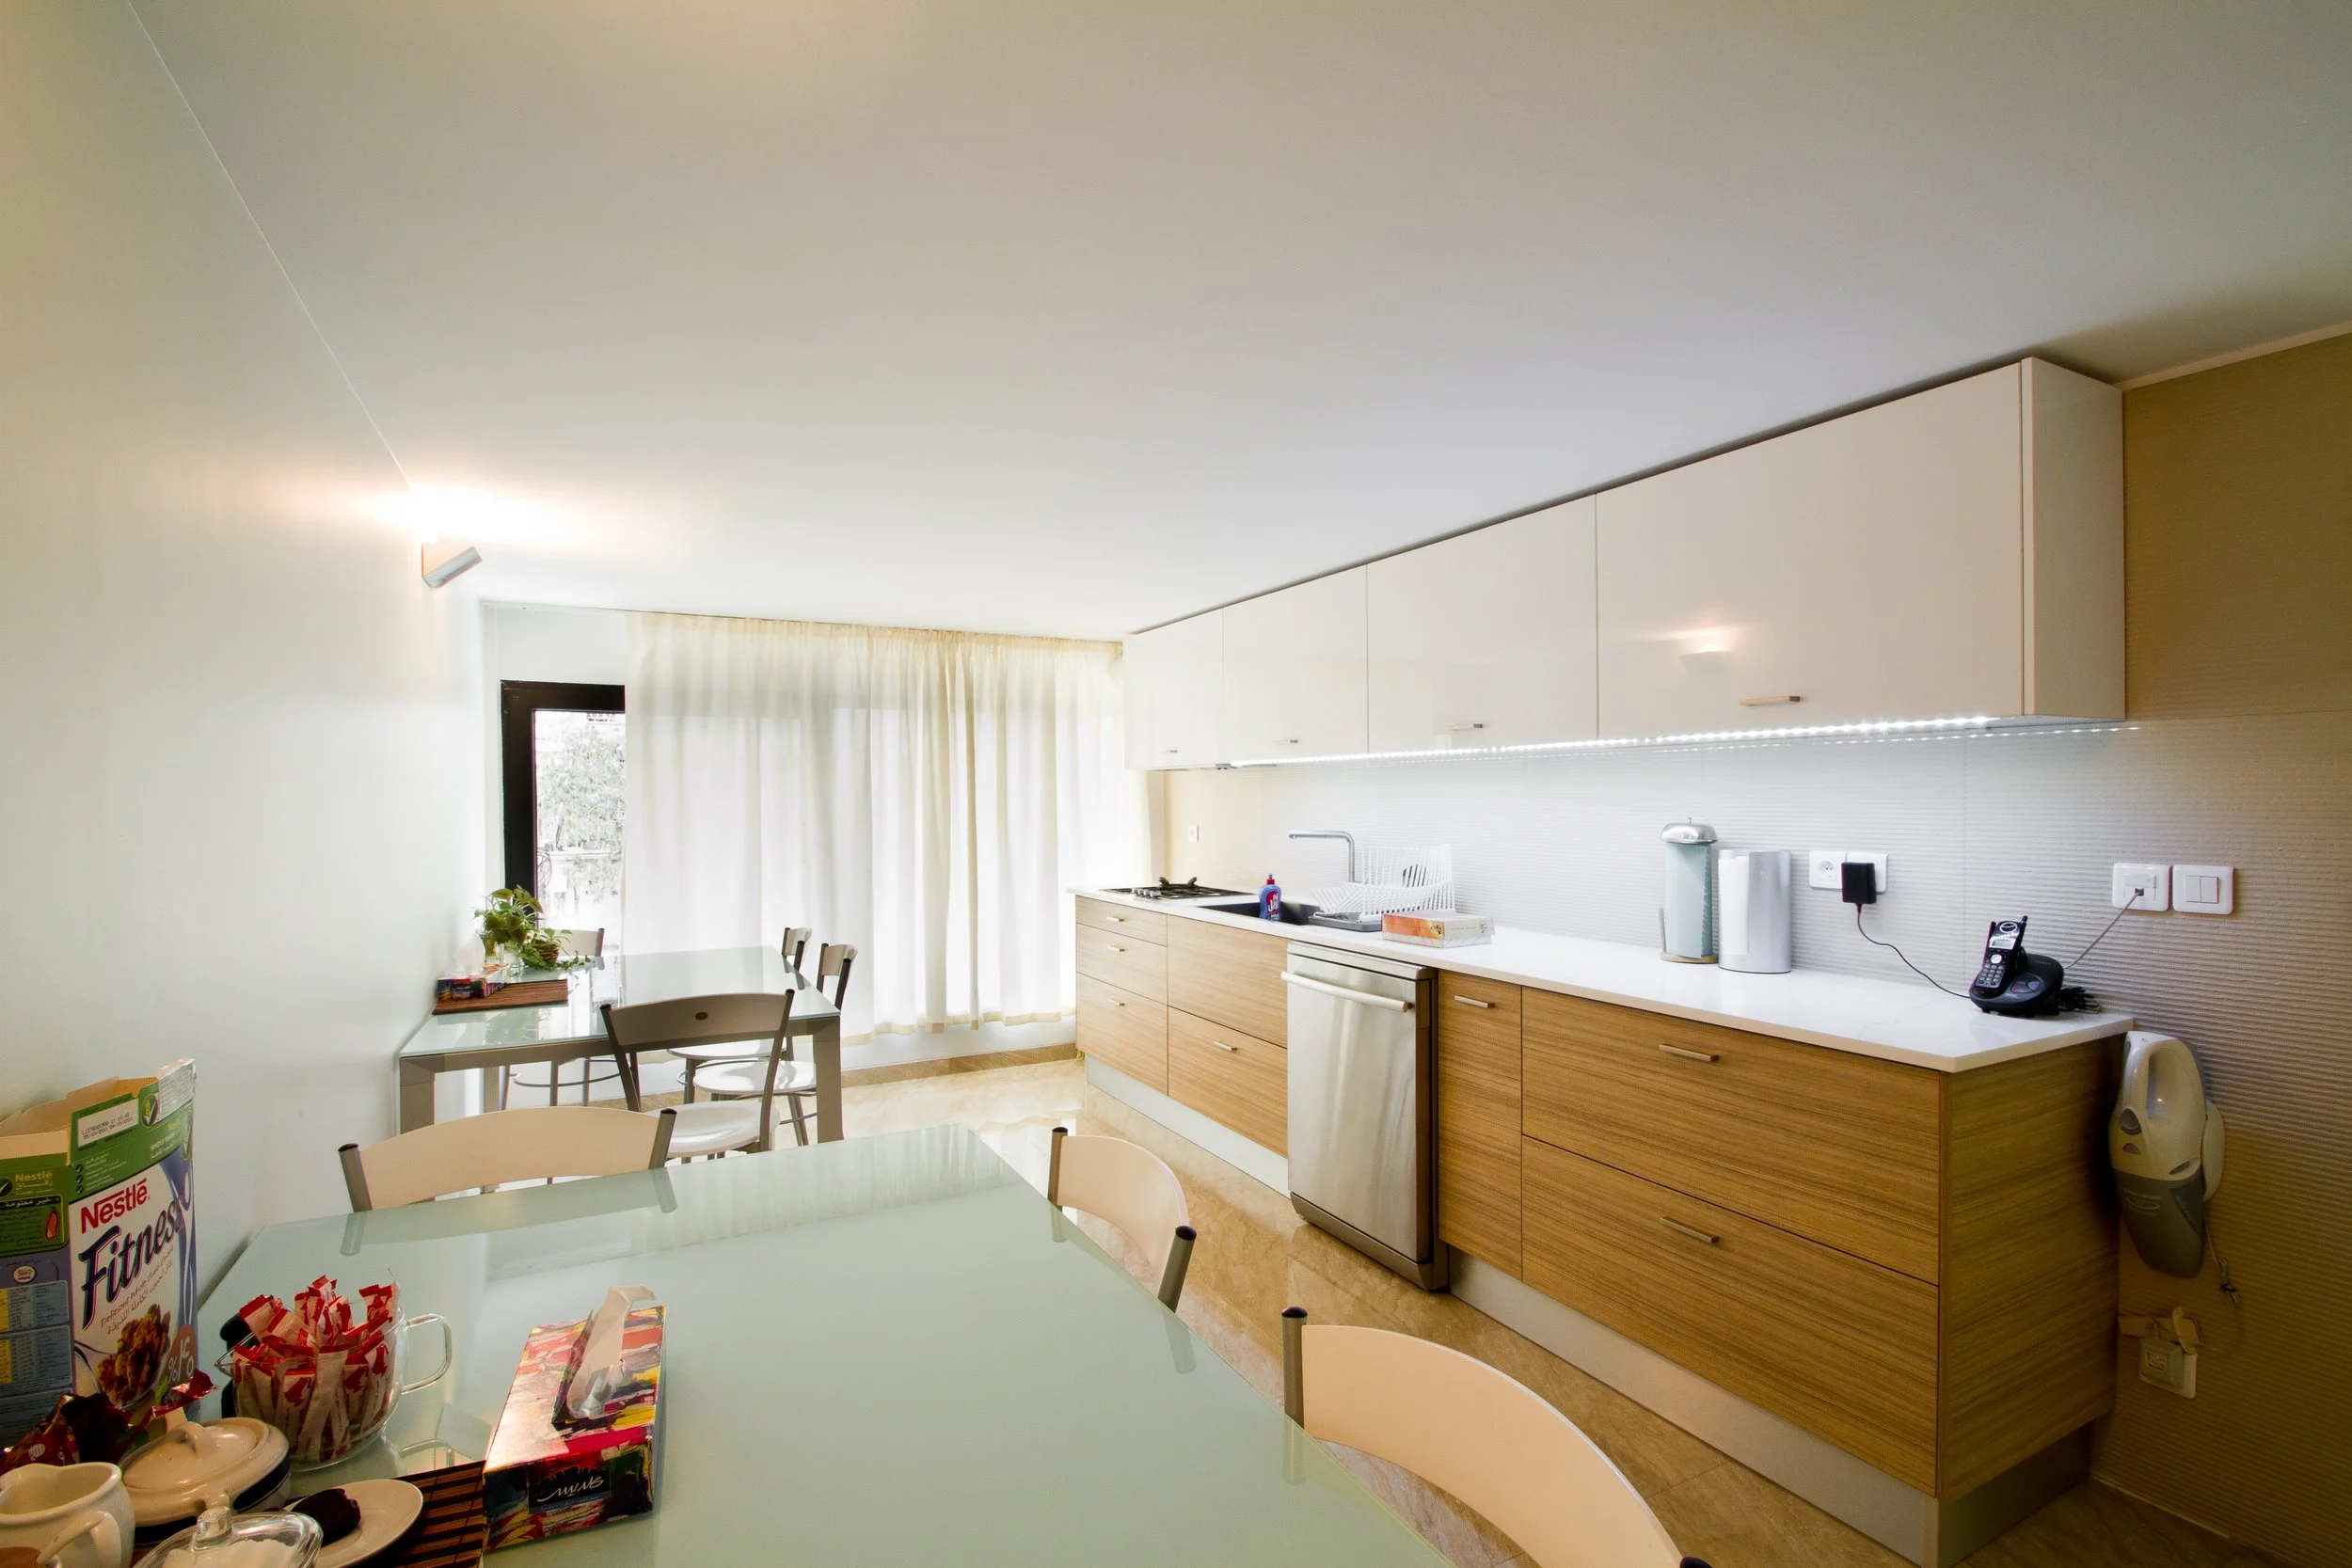
Sohrevardi Office
Client: Private Sector
Location: Sohravardy /Tehran
Term of design & construction: 2012
Total floor area: 200m²
Function: Office
Adaptive Reuse of a Residential Building into an Office Space
This project involved the transformation of the ground floor of an existing four-storey residential building into a contemporary office space. With a structure more than 30 years old and three residential floors remaining in use above, the design strategy was based on minimal intervention, technical precision, and maximum spatial efficiency.
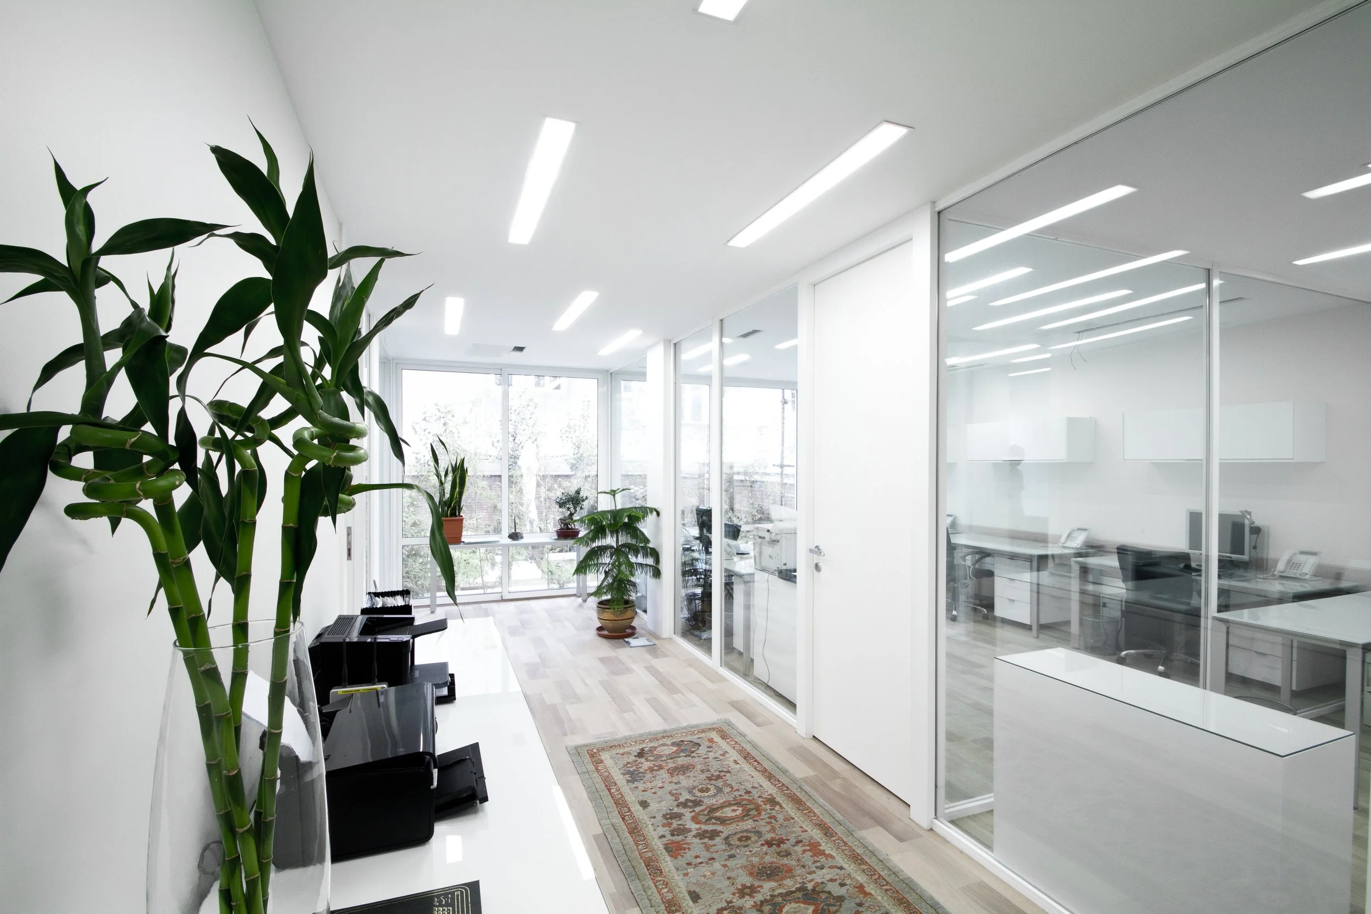
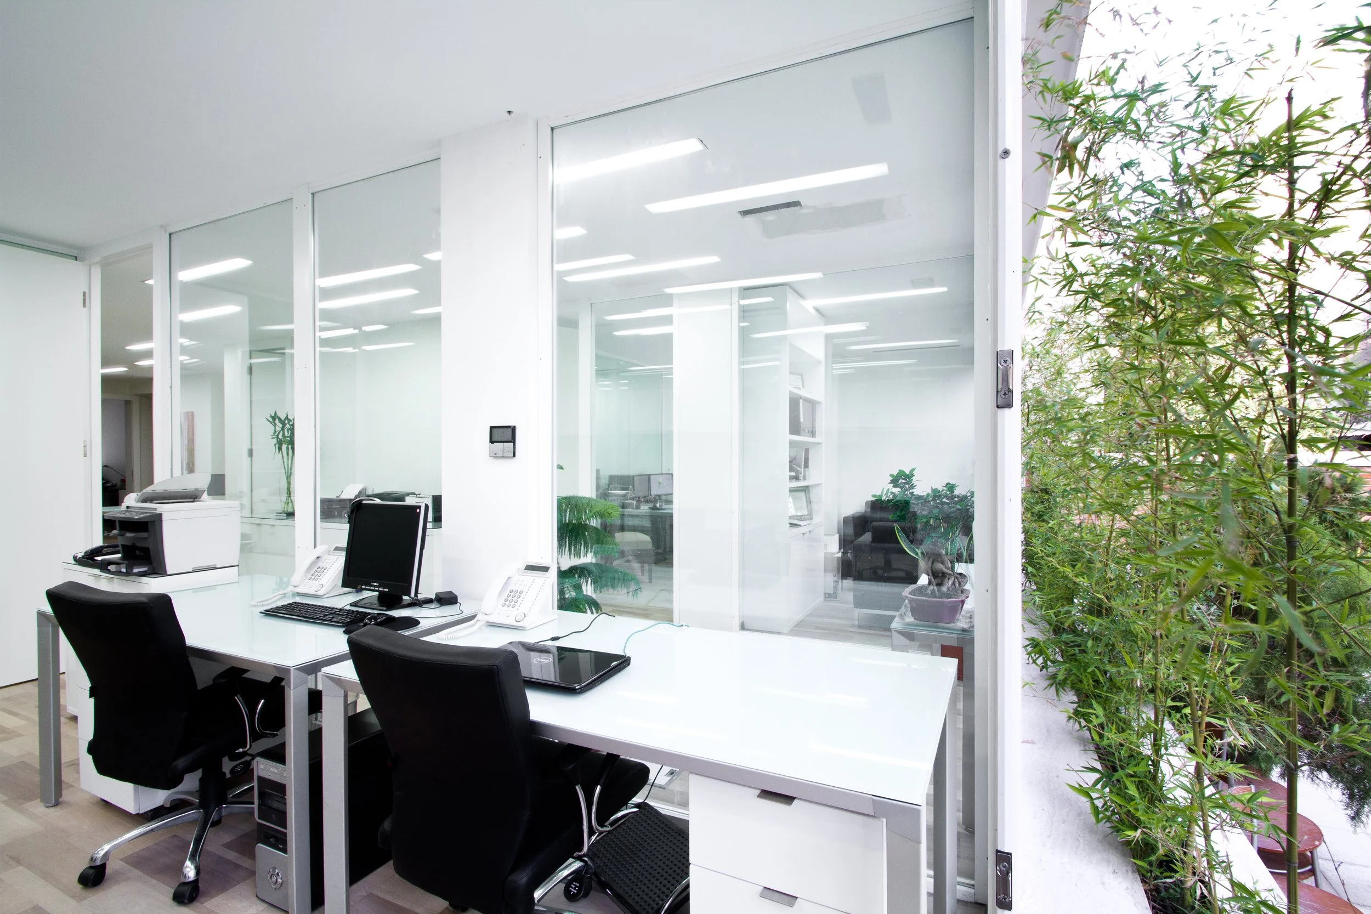
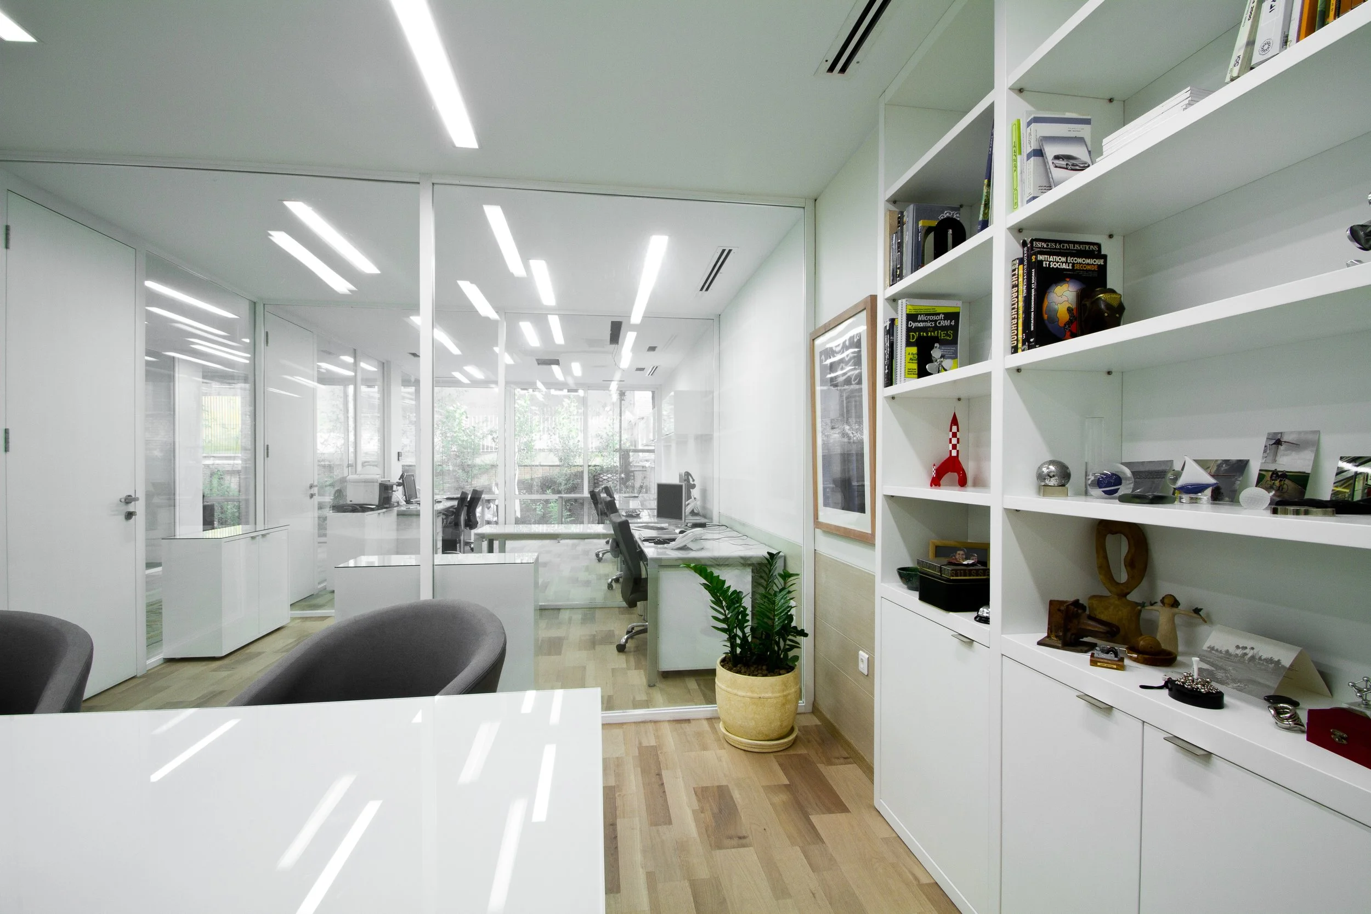
The main challenge was to balance the openness of an open-plan workplace with the client’s need for acoustic privacy. Instead of using solid partitions, minimal double-glazed glass panels were introduced to separate work areas acoustically while maintaining visual continuity, natural light, and a strong connection to the southern courtyard.
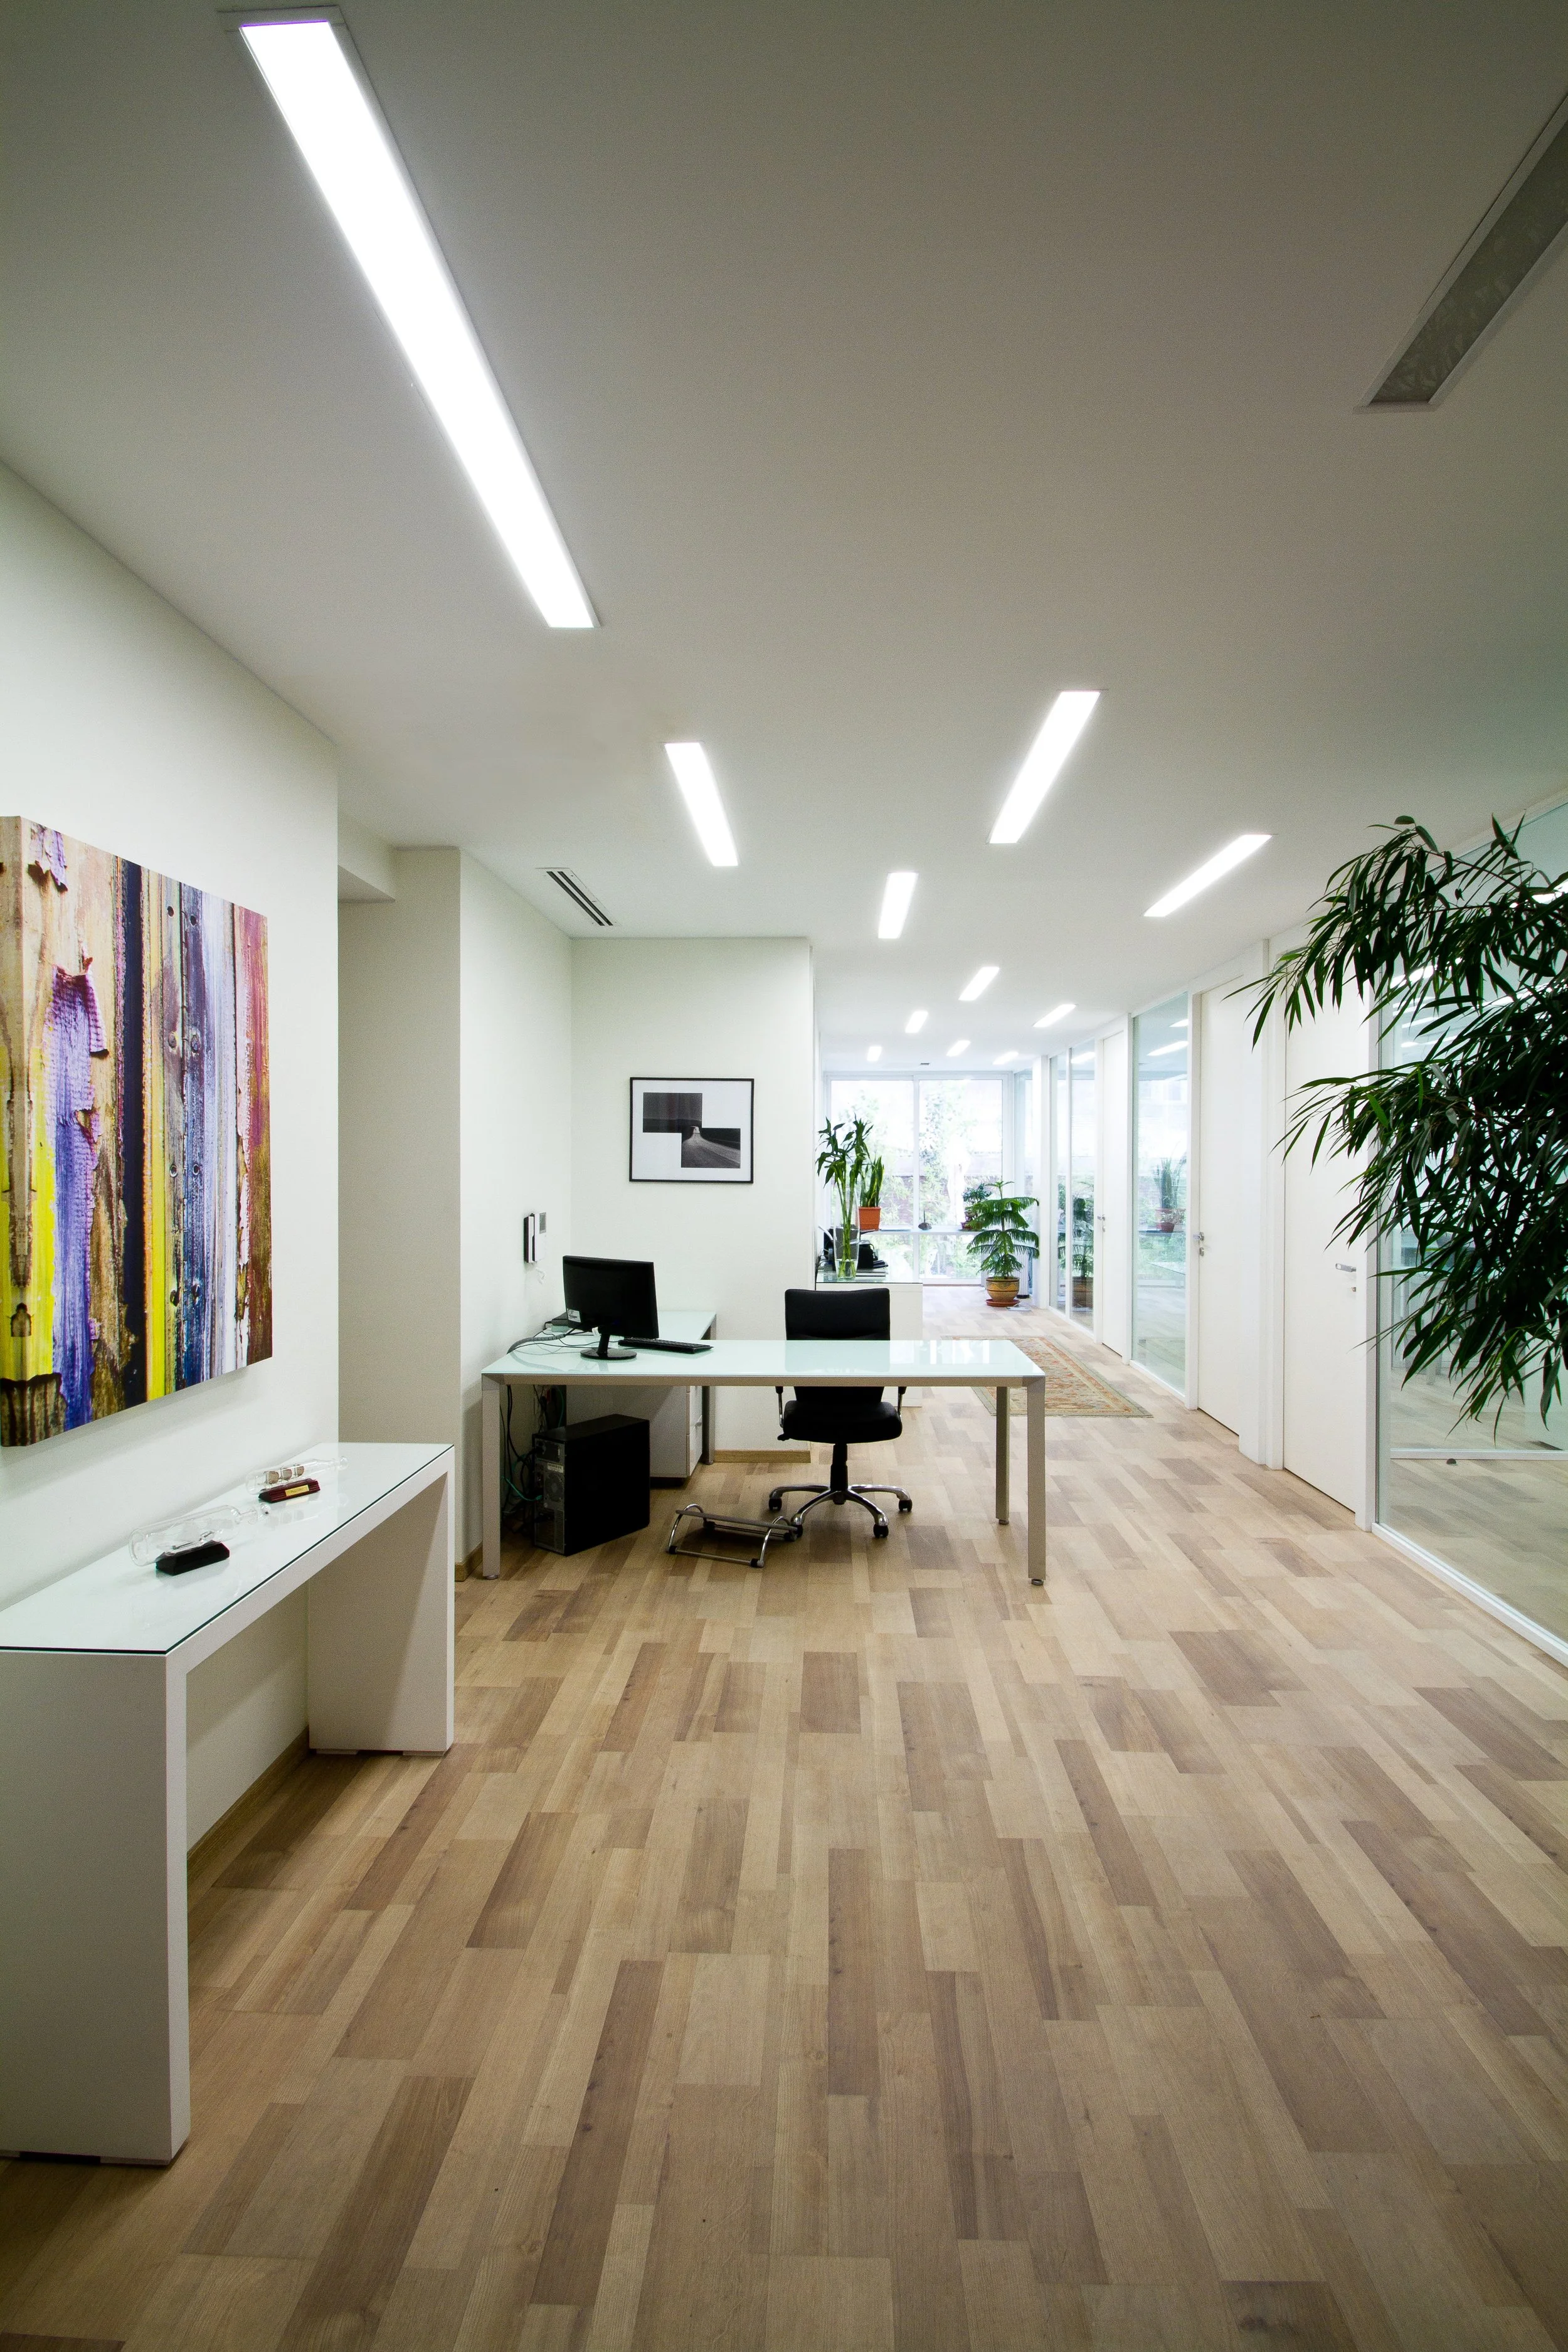
Private functions such as the management office and conference room were positioned along the northern side, while the main workspaces benefit from daylight and views toward the landscaped courtyard. A separate circulation path was also created to allow the upper residential units to access the courtyard without interfering with office activities.
Custom-designed furniture, integrated lighting, new mechanical systems, and carefully detailed glass junctions contribute to a refined and coherent interior. The use of white surfaces expands the perception of space, while continuous wooden flooring adds warmth to the minimal environment.
The result is a calm, efficient, and highly functional office interior shaped by the principles of simplicity, clarity, and adaptive reuse.